533 Parrot Avenue
533 Parrot Avenue
533 Parrot Avenue
533 Parrot Avenue
533 Parrot Avenue
533 Parrot Avenue
533 Parrot Avenue
533 Parrot Avenue
533 Parrot Avenue
533 Parrot Avenue
533 Parrot Avenue
533 Parrot Avenue
533 Parrot Avenue
533 Parrot Avenue
533 Parrot Avenue
533 Parrot Avenue
533 Parrot Avenue
533 Parrot Avenue
533 Parrot Avenue
533 Parrot Avenue
533 Parrot Avenue
533 Parrot Avenue
533 Parrot Avenue
533 Parrot Avenue
SEE ALL PHOTOS
533 Parrot Avenue
533 Parrot Avenue
533 Parrot Avenue
533 Parrot Avenue
533 Parrot Avenue
533 Parrot Avenue
533 Parrot Avenue
533 Parrot Avenue
533 Parrot Avenue
533 Parrot Avenue
533 Parrot Avenue
533 Parrot Avenue
533 Parrot Avenue
533 Parrot Avenue
533 Parrot Avenue
533 Parrot Avenue
533 Parrot Avenue
533 Parrot Avenue
533 Parrot Avenue
533 Parrot Avenue
533 Parrot Avenue
533 Parrot Avenue
533 Parrot Avenue
533 Parrot Avenue
Sold

533 Parrot Avenue

533 Parrot Avenue, Hardeeville, SC 29927

$530,000
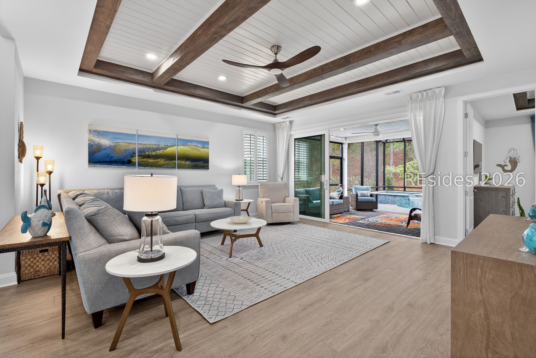
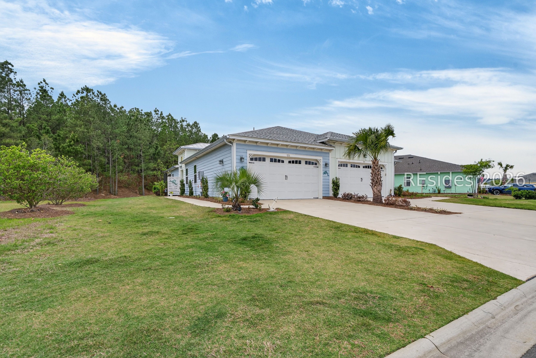
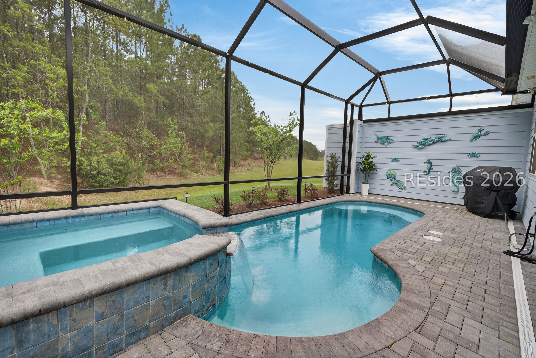
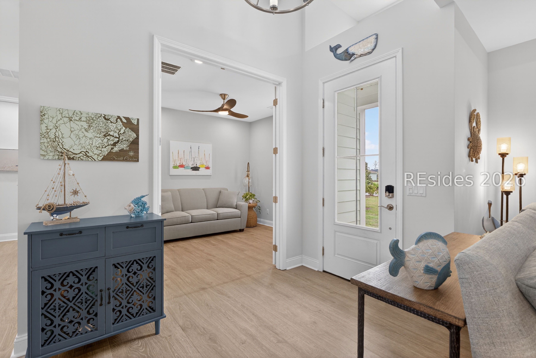
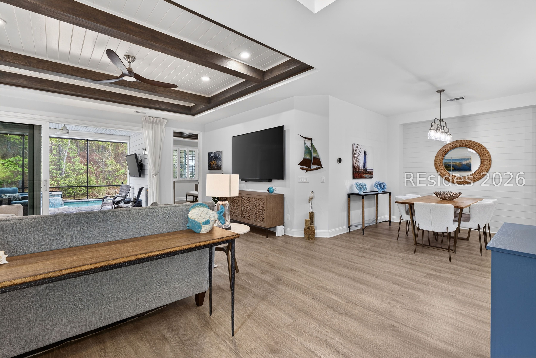
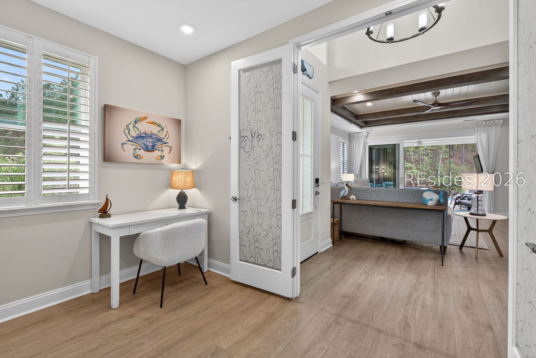
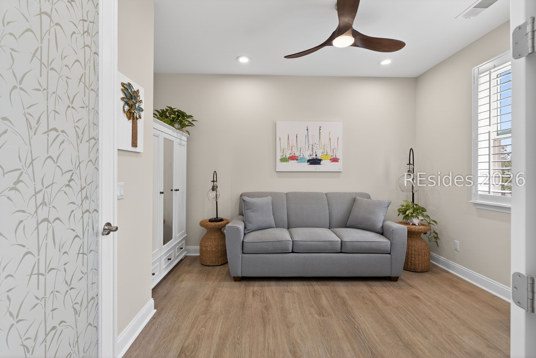
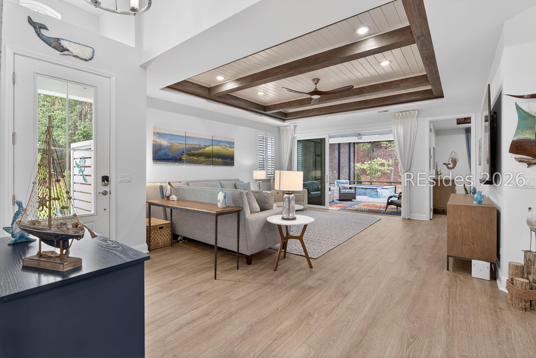
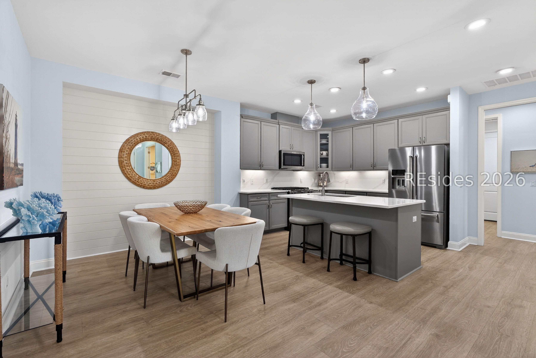
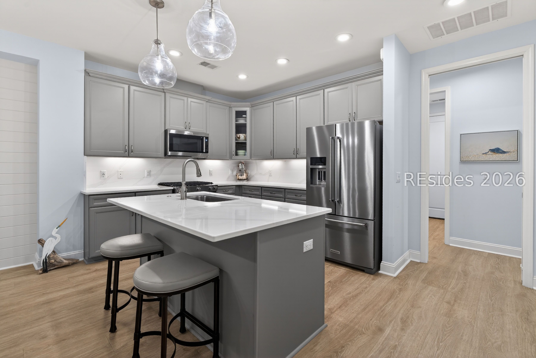
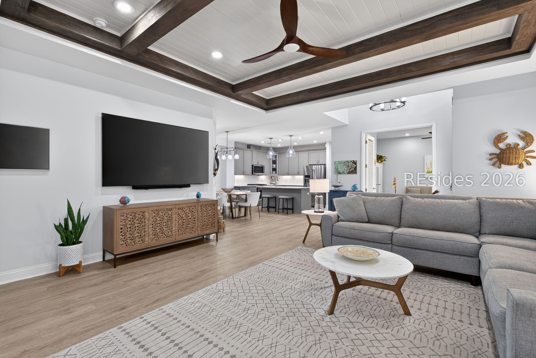
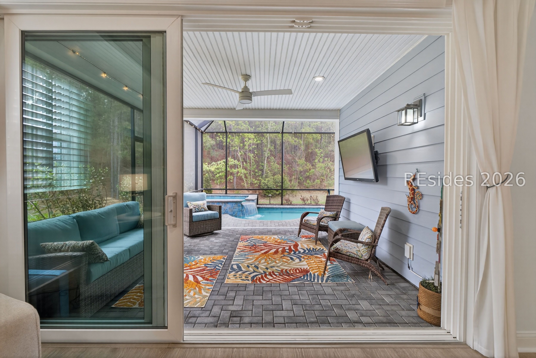
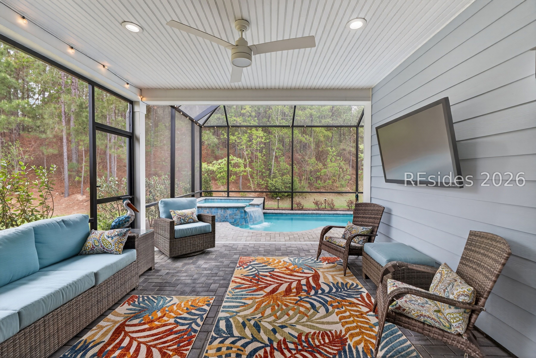
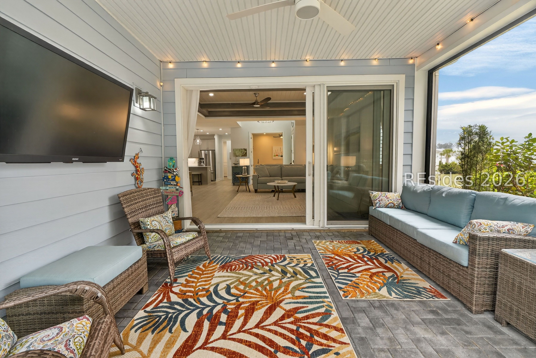
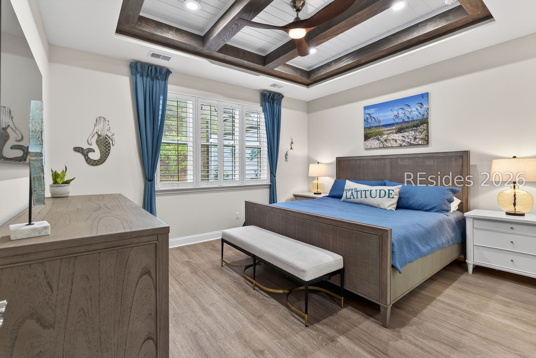
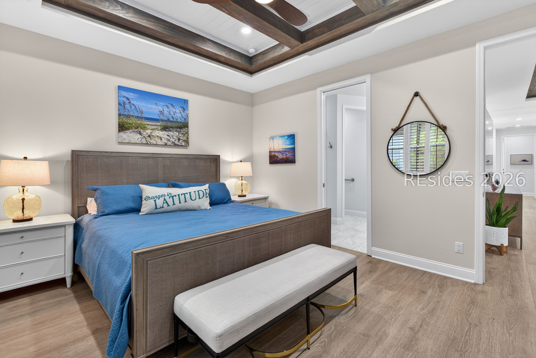
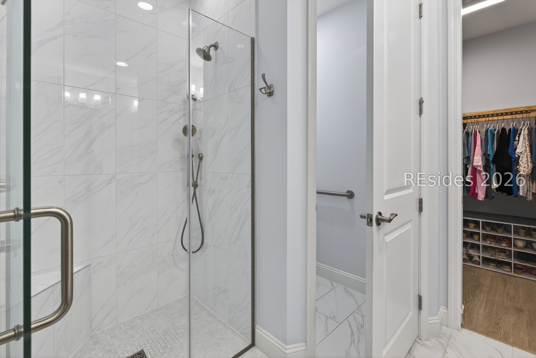
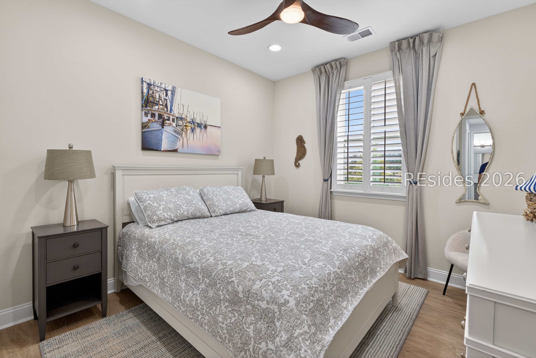
Amazing opportunity to step into your own slice of paradise! This beautifully upgraded Antiqua model with wooden beams in both the living space and master bedroom and a heated saltwater pool and spa give you a chance to enjoy the Latitude lifestyle without the wait or cost of new construction. From the moment you walk through the door, you'll feel instantly at ease as the open-concept design flows seamlessly into a private outdoor living space. Set on a quiet, wooded lot, this home is ideal for both entertaining and unwinding. Host poolside gatherings or relax in the spa as the day melts away.Move in, settle in, and start living the good life.

2
beds

2
baths

1,558 Sq.Ft. LIVING AREA

6,229.08 Sq.Ft. lot

Joan Kelly

Joan Kelly

Features & Amenities

Interior

  • total bedrooms2
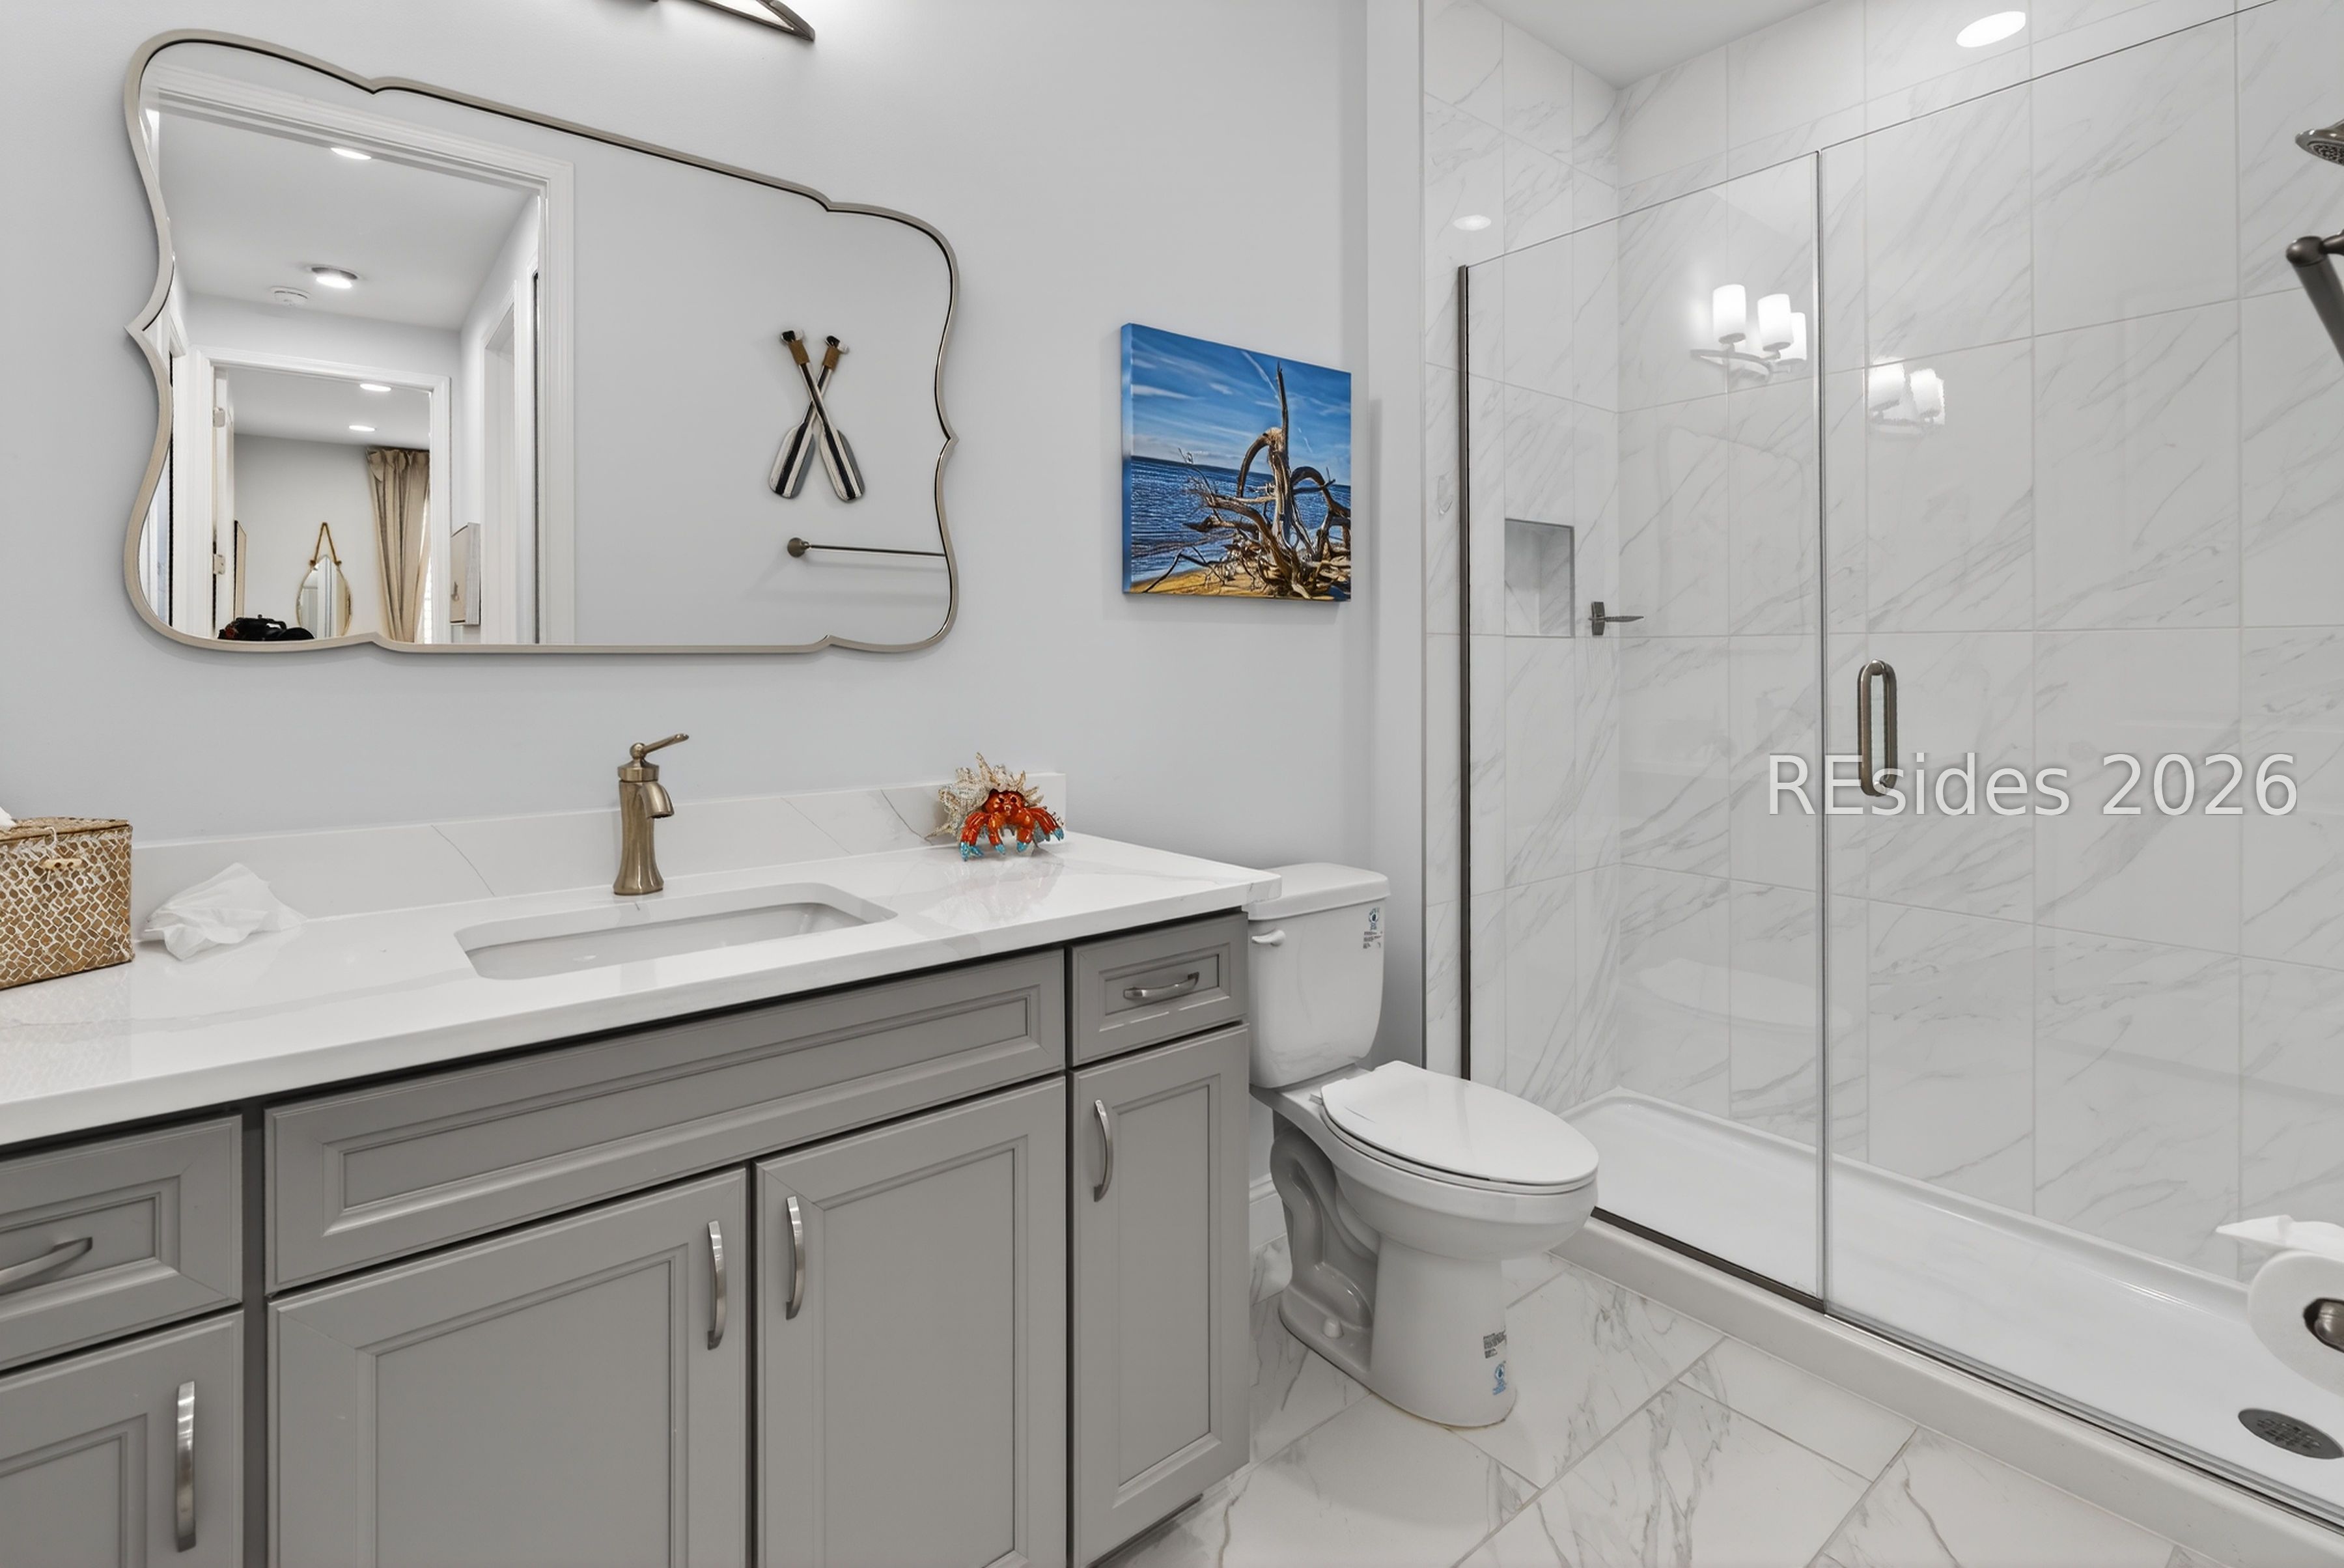
  • Total bathrooms2
  • full bathrooms2
  • Flooring Luxury Vinyl, Luxury Vinyl Plank, Tile
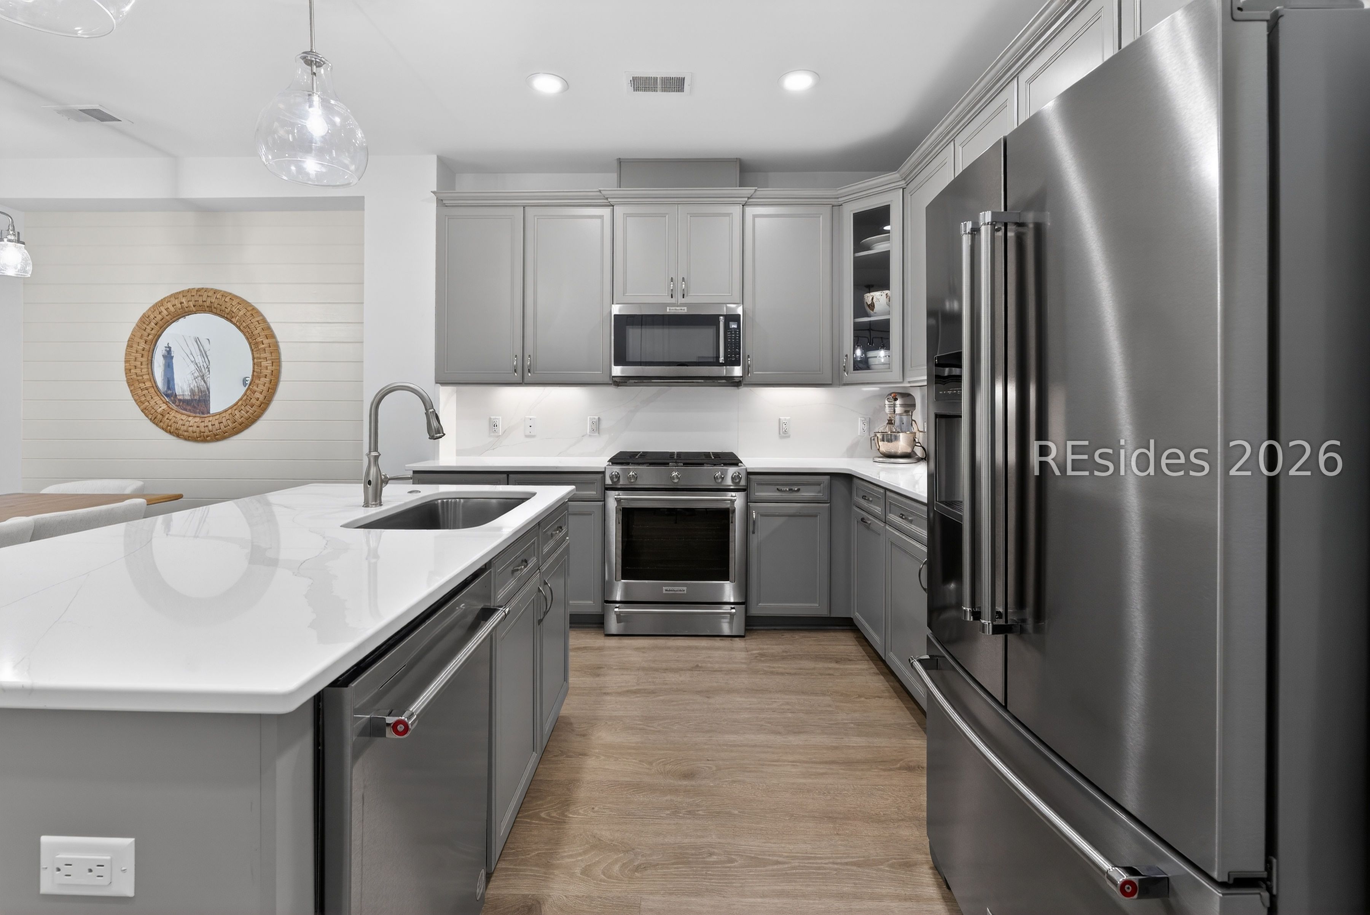
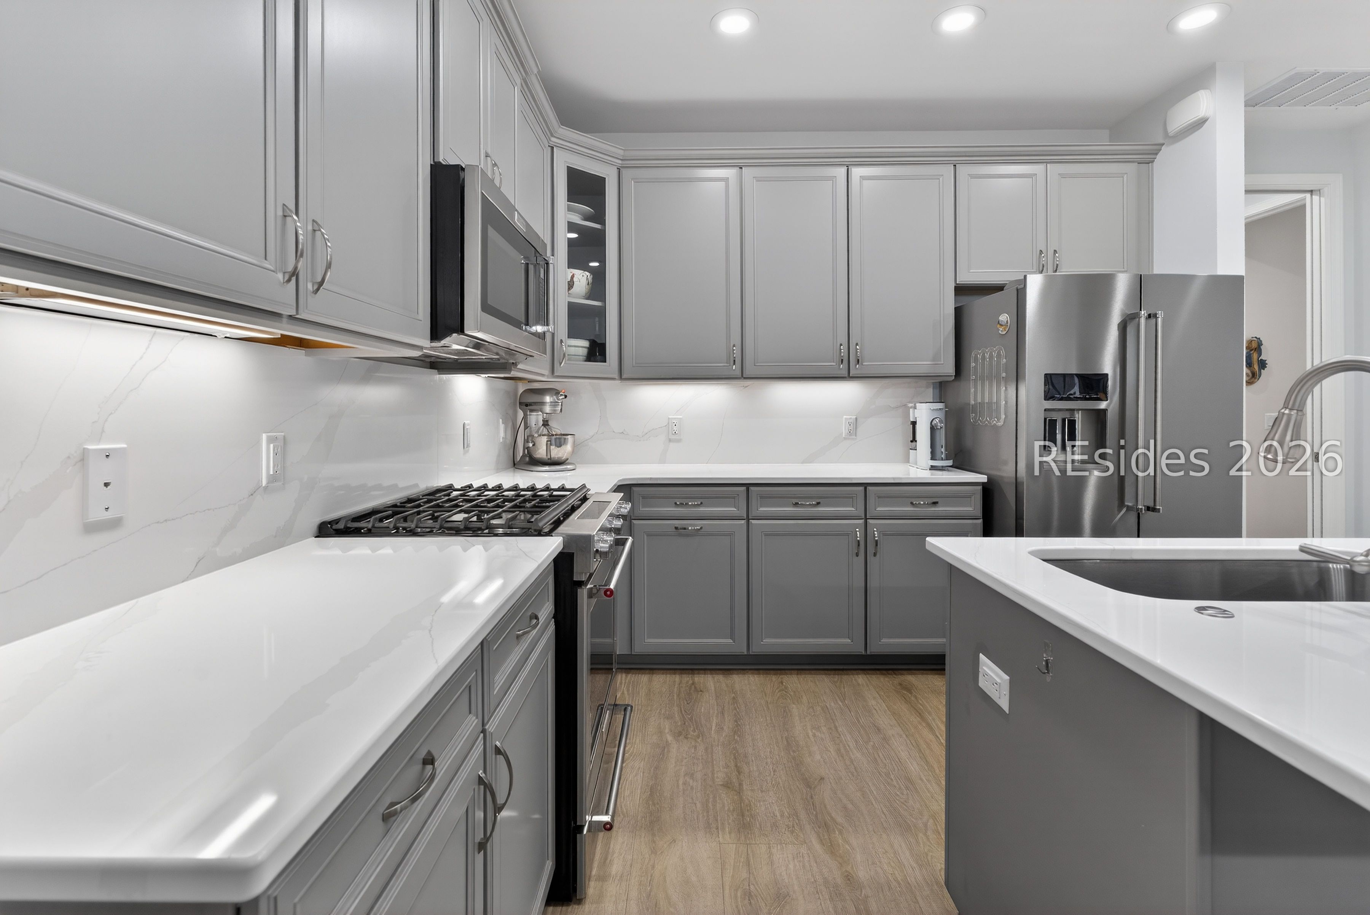
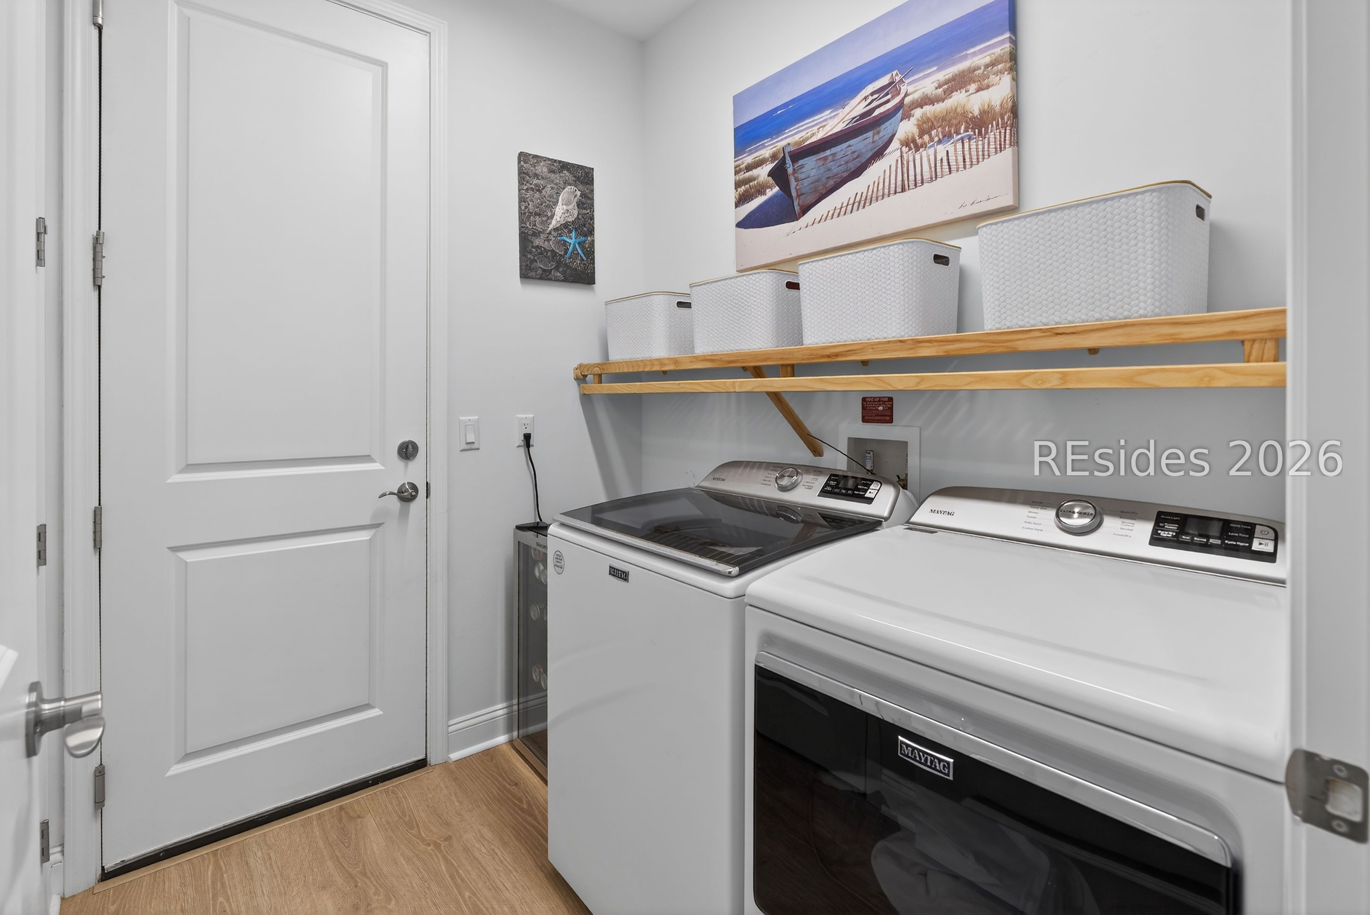
  • APPLIANCES Dryer, Dishwasher, Disposal, Gas Range, Microwave, Refrigerator, Washer, Tankless Water Heater
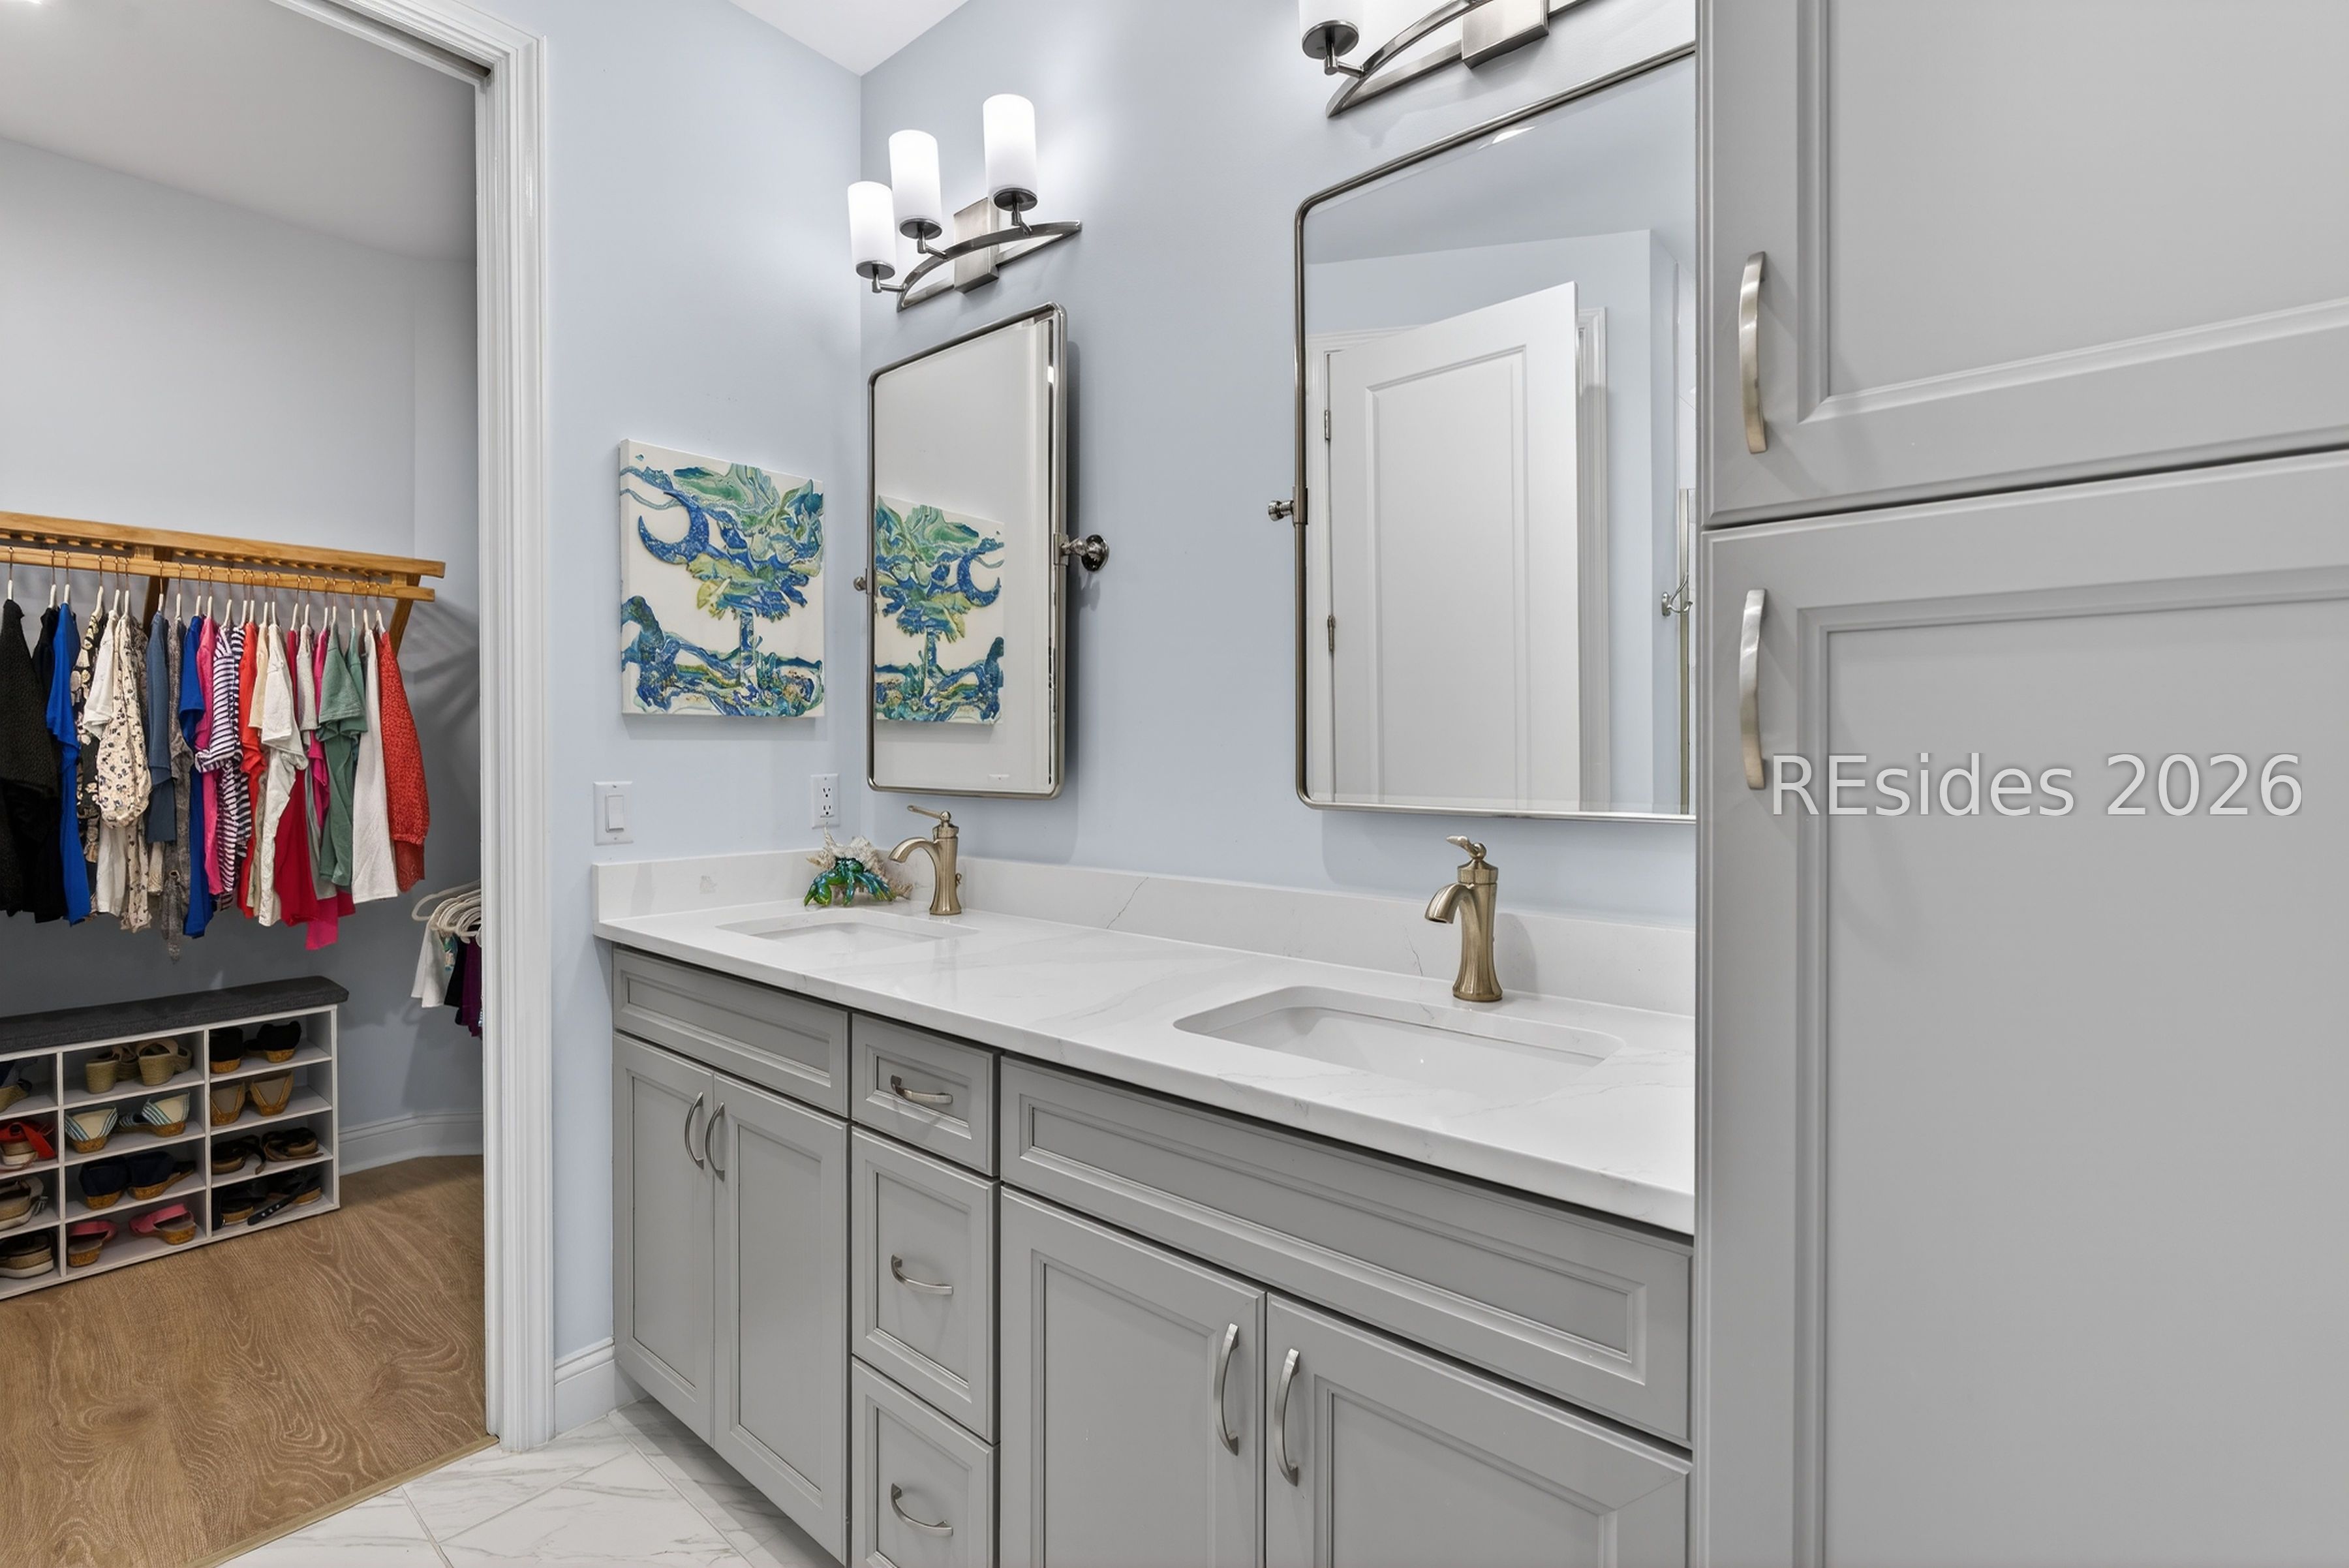
  • other interior Features Ceiling Fan(s), Cathedral Ceiling(s), High Ceilings, Main Level Primary, Multiple Closets, Pull Down Attic Stairs, Smooth Ceilings, Vaulted Ceiling(s), Eat-in Kitchen, Pantry

Area & Lot

  • Status Sold
  • Date Sold June 18, 2026
  • Living Area1,558 Sq.Ft.
  • Lot Area6,229.08 Sq.Ft.
  • MLS® ID506894
  • TypeResidential
  • YEAR BUILT2023
  • NeighborhoodLatitude Margaritaville
  • Architecture StylesOne Story
  • View DescriptionPool, Trees/Woods

Exterior

  • STORIES1
  • Garage Space2.0
  • water SourcePublic
  • PoolGas Heat, Heated, Screen Enclosure, Salt Water, Community
  • roofAsphalt
  • lot features1/4 Acre
  • parkingDriveway, Garage, Two Car Garage
  • HEAT TYPECentral
  • AIR CONDITIONINGCentral Air
  • HOA AmenitiesBocce Court, Business Center, Dog Park, Fitness Center, Gas, Pickleball, Pool, Restaurant, Guard, Tennis Court(s), Trail(s)
  • other exterior FeaturesEnclosed Porch, Hot Tub/Spa

Financial

  • Sales Price$530,000

Latitude Margaritaville

Explore

Work With Us

If you are looking for a real estate team that you can trust to help you achieve your real estate goals, look no further than Joan Kelly Group. They are the best in the business, and they will work hard to get you the results you deserve. Get in touch with the team today!

Follow Us on Instagram