42 Biltmore Drive
42 Biltmore Drive
42 Biltmore Drive
42 Biltmore Drive
42 Biltmore Drive
42 Biltmore Drive
42 Biltmore Drive
42 Biltmore Drive
42 Biltmore Drive
42 Biltmore Drive
42 Biltmore Drive
42 Biltmore Drive
42 Biltmore Drive
42 Biltmore Drive
42 Biltmore Drive
42 Biltmore Drive
42 Biltmore Drive
42 Biltmore Drive
42 Biltmore Drive
42 Biltmore Drive
42 Biltmore Drive
42 Biltmore Drive
42 Biltmore Drive
42 Biltmore Drive
42 Biltmore Drive
42 Biltmore Drive
42 Biltmore Drive
42 Biltmore Drive
42 Biltmore Drive
42 Biltmore Drive
42 Biltmore Drive
42 Biltmore Drive
42 Biltmore Drive
SEE ALL PHOTOS
42 Biltmore Drive
42 Biltmore Drive
42 Biltmore Drive
42 Biltmore Drive
42 Biltmore Drive
42 Biltmore Drive
42 Biltmore Drive
42 Biltmore Drive
42 Biltmore Drive
42 Biltmore Drive
42 Biltmore Drive
42 Biltmore Drive
42 Biltmore Drive
42 Biltmore Drive
42 Biltmore Drive
42 Biltmore Drive
42 Biltmore Drive
42 Biltmore Drive
42 Biltmore Drive
42 Biltmore Drive
42 Biltmore Drive
42 Biltmore Drive
42 Biltmore Drive
42 Biltmore Drive
42 Biltmore Drive
42 Biltmore Drive
42 Biltmore Drive
42 Biltmore Drive
42 Biltmore Drive
42 Biltmore Drive
42 Biltmore Drive
42 Biltmore Drive
42 Biltmore Drive
Sold

42 Biltmore Drive

42 Biltmore Drive, Bluffton, SC 29909

$362,500
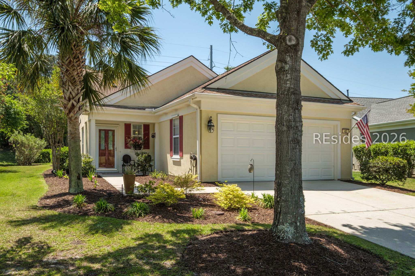
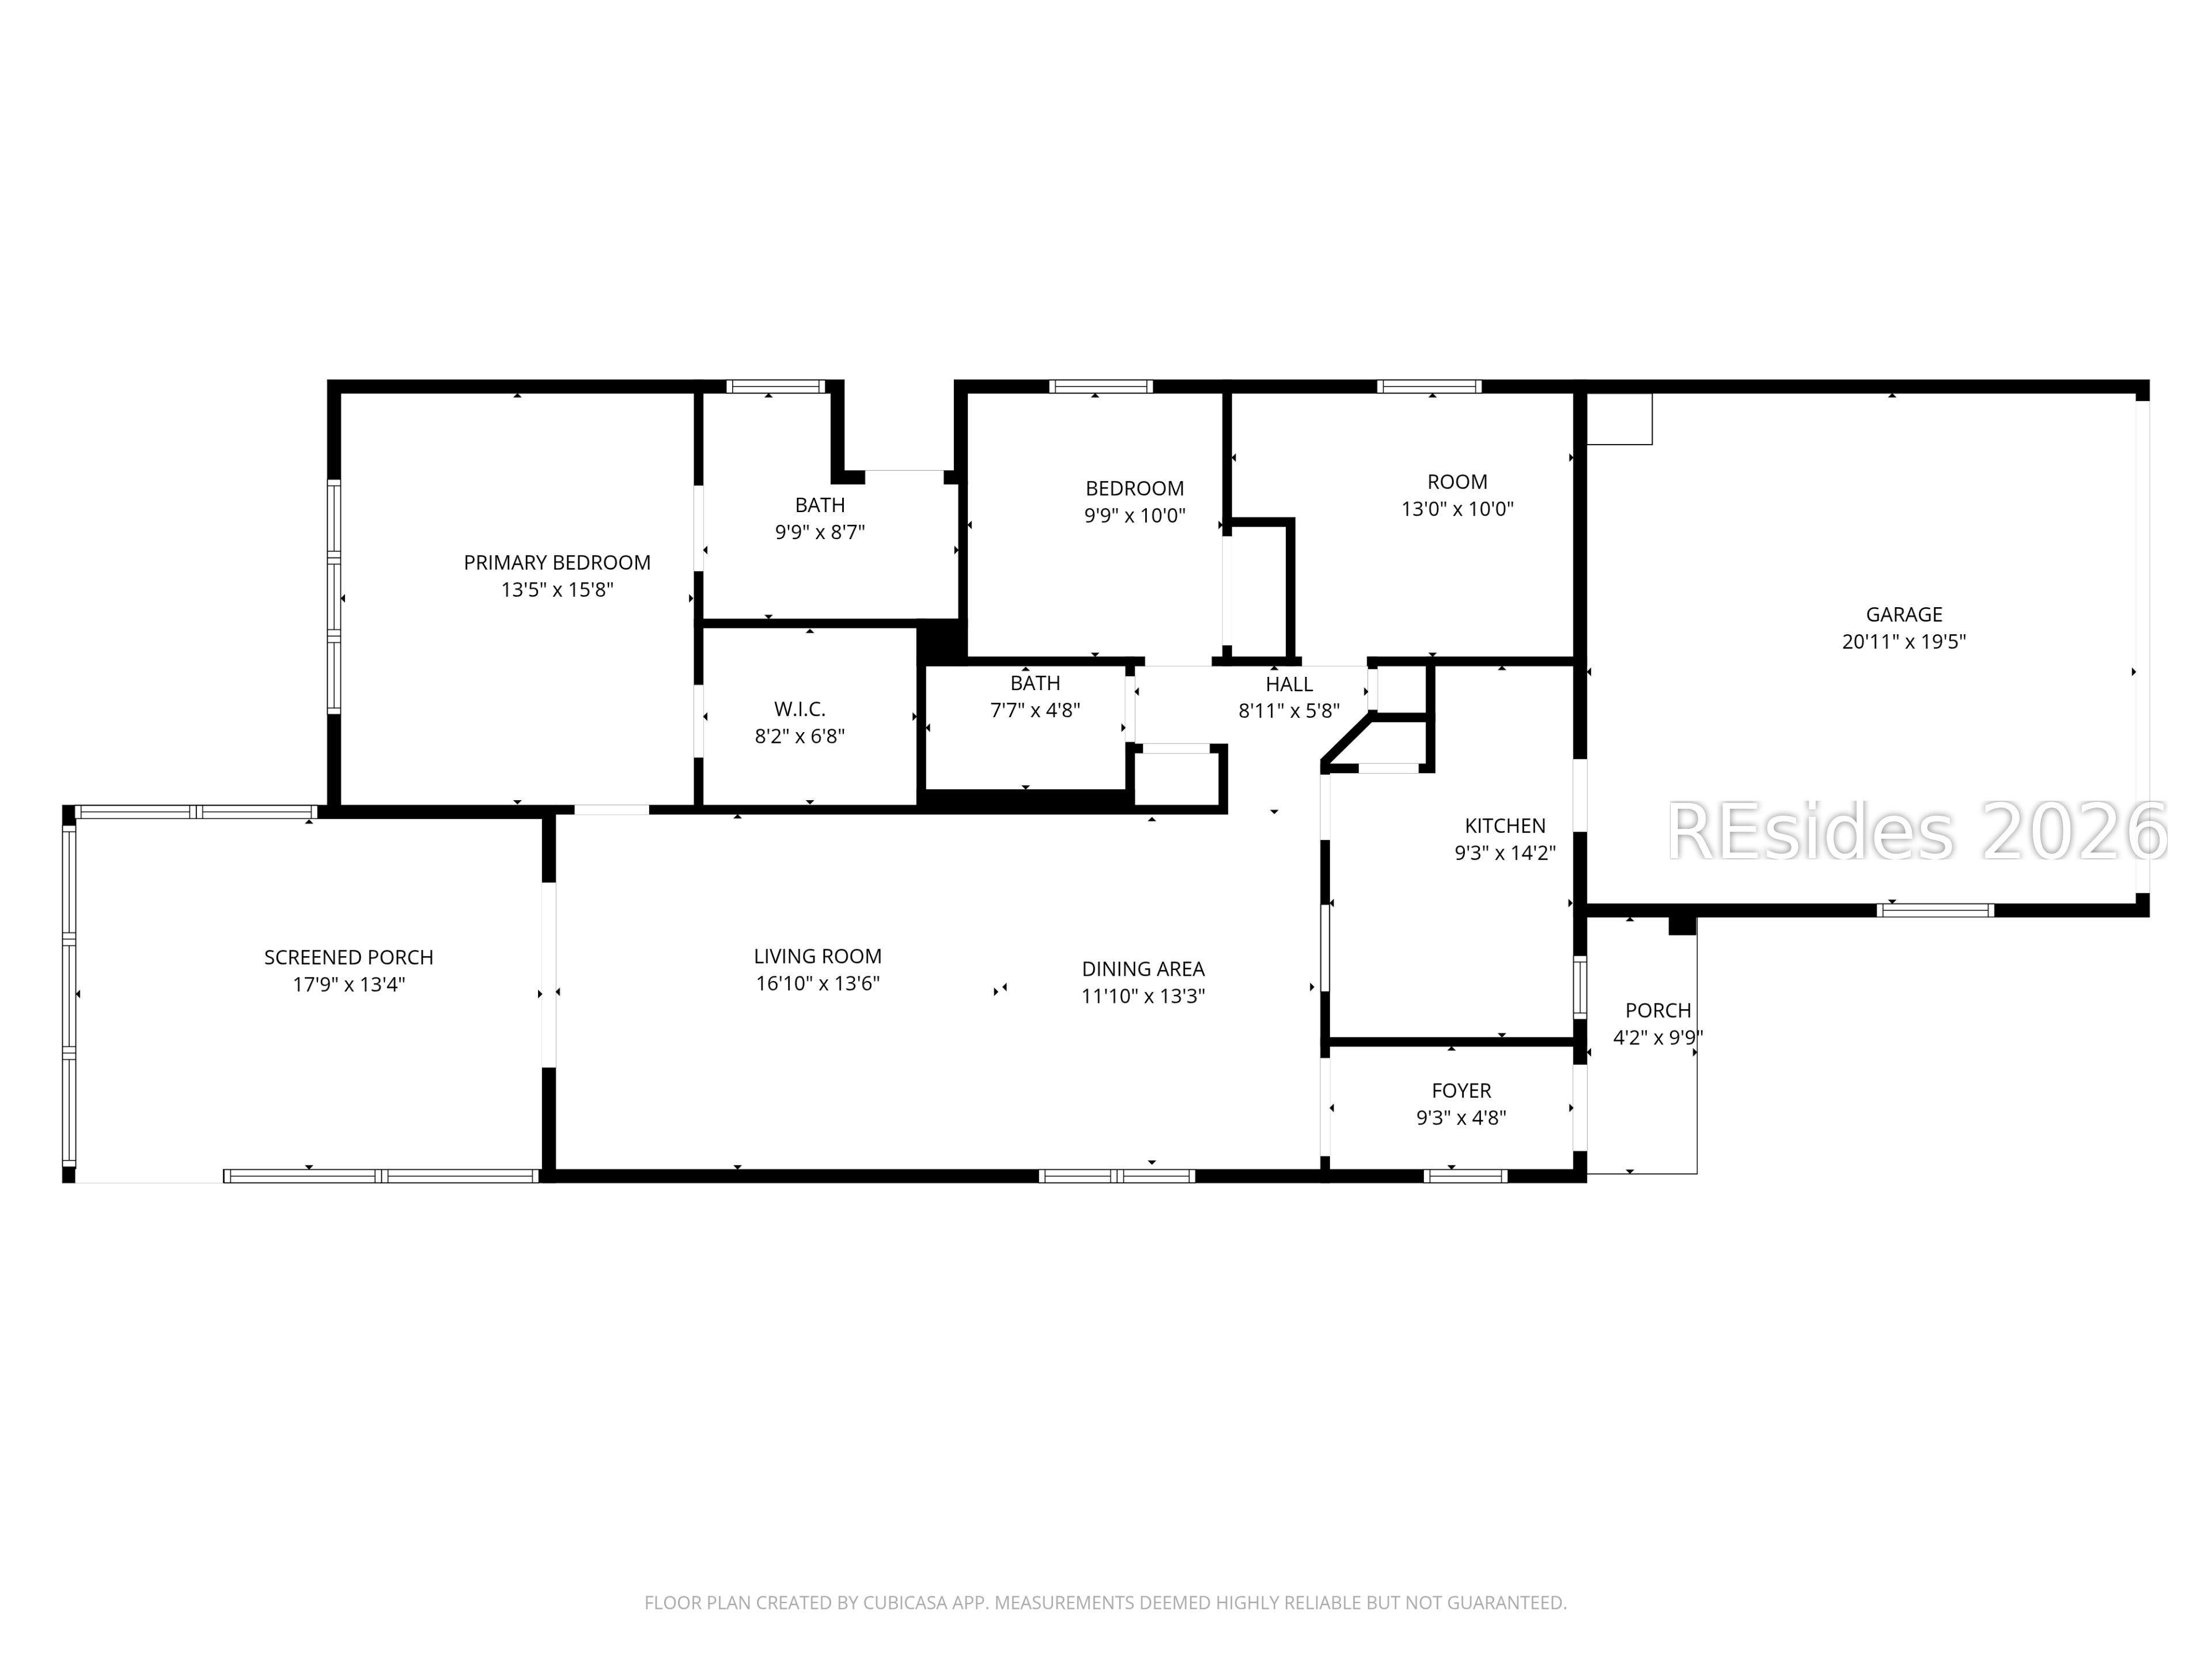
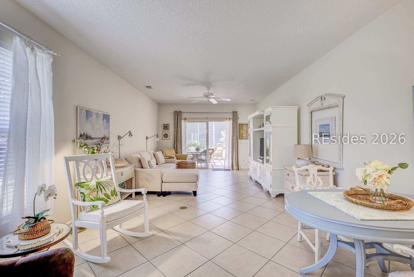
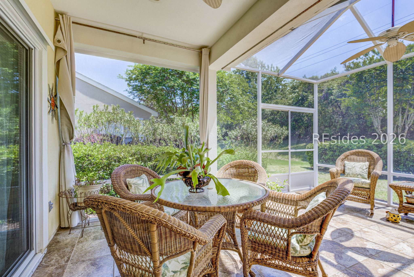
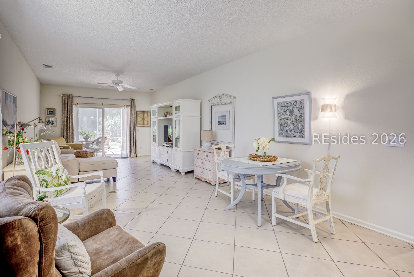
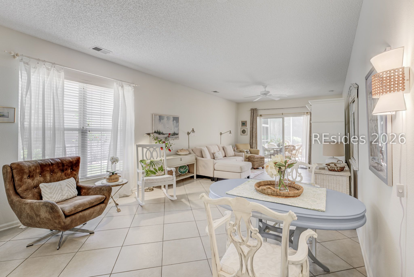
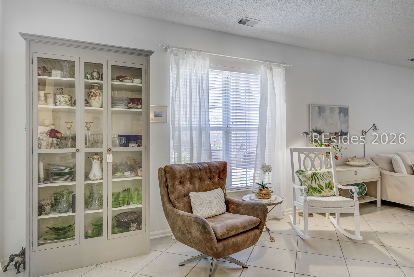
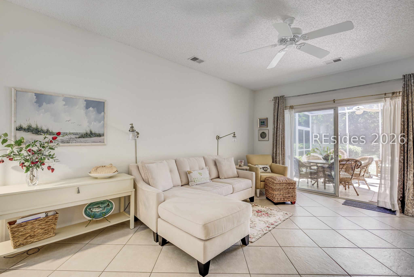
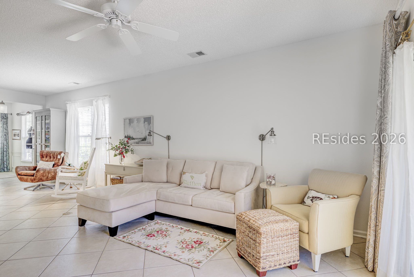
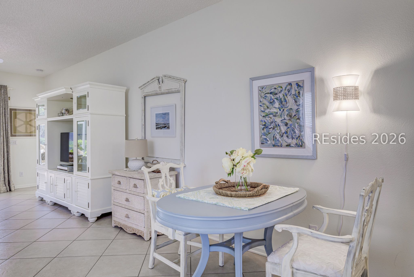
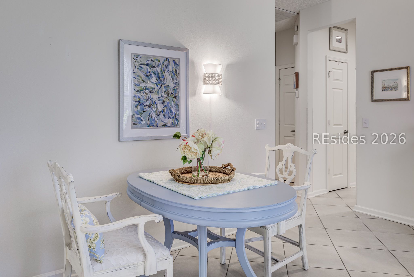
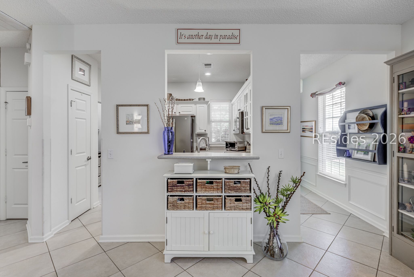
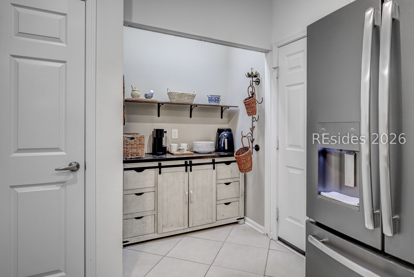
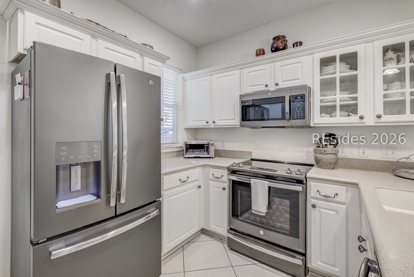
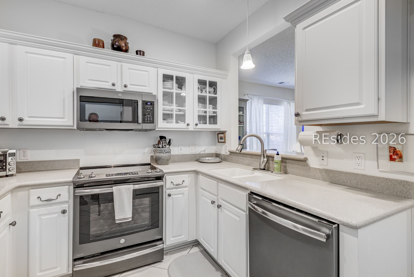
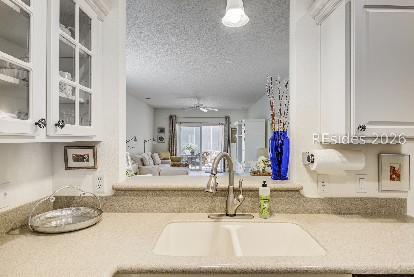
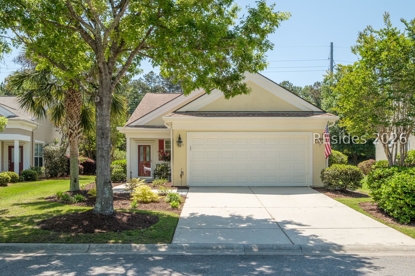
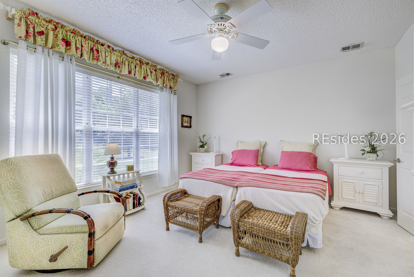
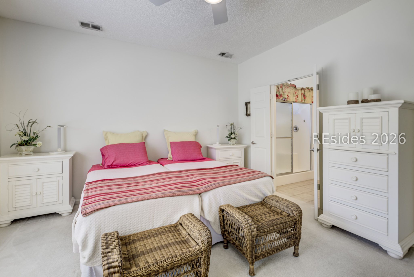
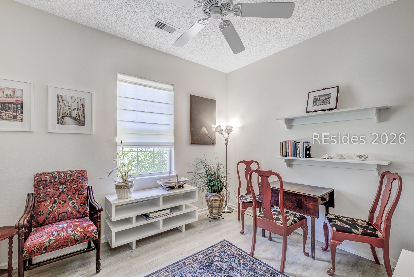
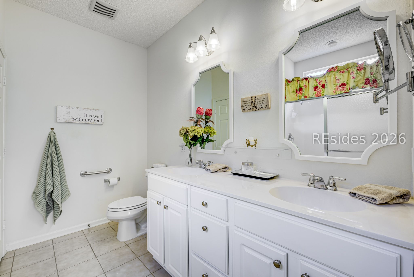
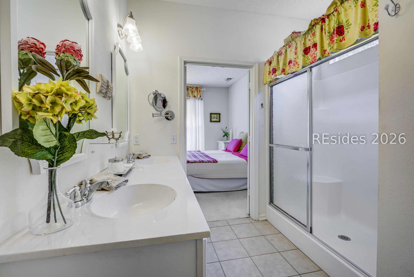
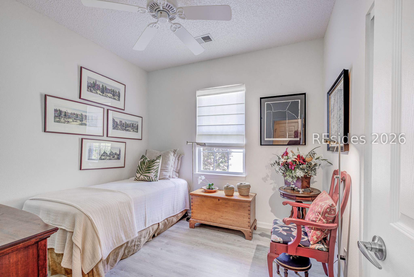
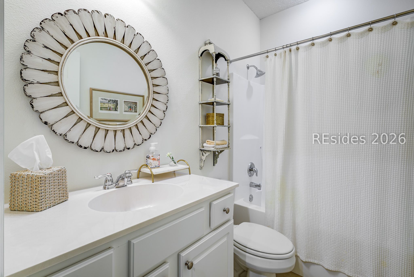
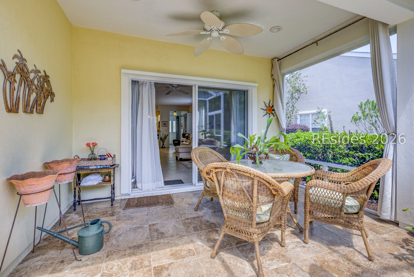
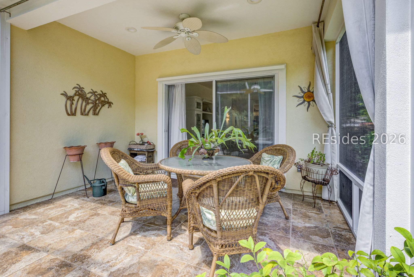
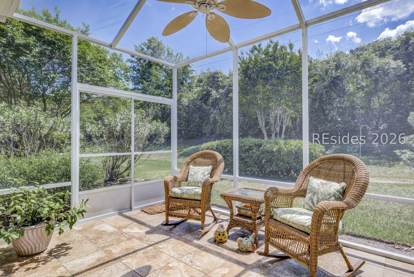
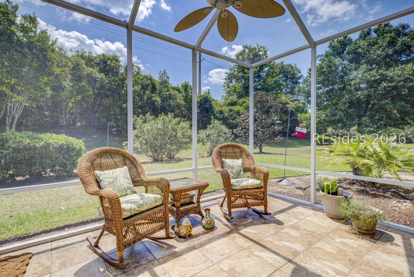
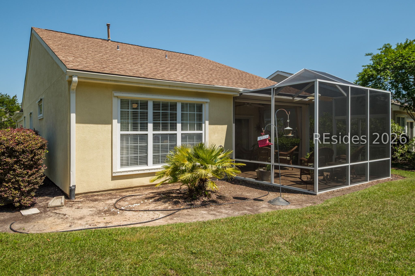
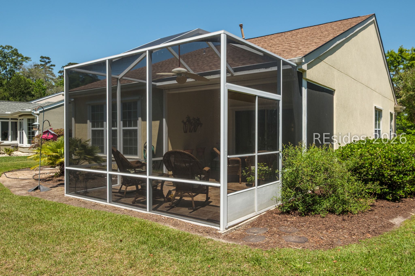
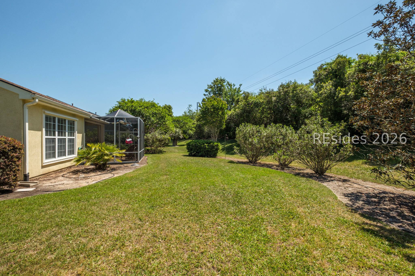
Take a closer look at 42 Biltmore Drive... A savvy Sun City buyer will appreciate this friendly, active neighborhood and its "eyebrow" street with little traffic, wider side lawns and backyard privacy. On the beautiful and lower taxed south side of Sun City and built by renowned Del Webb, this lovingly well-maintained 3 bedroom home awaits your selection. Historically selling on the lower end, the Camella model saves you more funds to re-paint, re-decorate, upgrade, etc. The owner has loved this home, wants you to be a happy resident, and will additionally provide cash back with an acceptable offer so that you can personalize your home

3
beds

2
baths

1,346 Sq.Ft. LIVING AREA

6,969.6 Sq.Ft. lot

Joan Kelly

Joan Kelly

Features & Amenities

Interior

  • total bedrooms3
  • Total bathrooms2
  • full bathrooms2
  • Flooring Carpet, Tile
  • APPLIANCES Dryer, Dishwasher, Disposal, Microwave, Refrigerator, Self Cleaning Oven, Washer
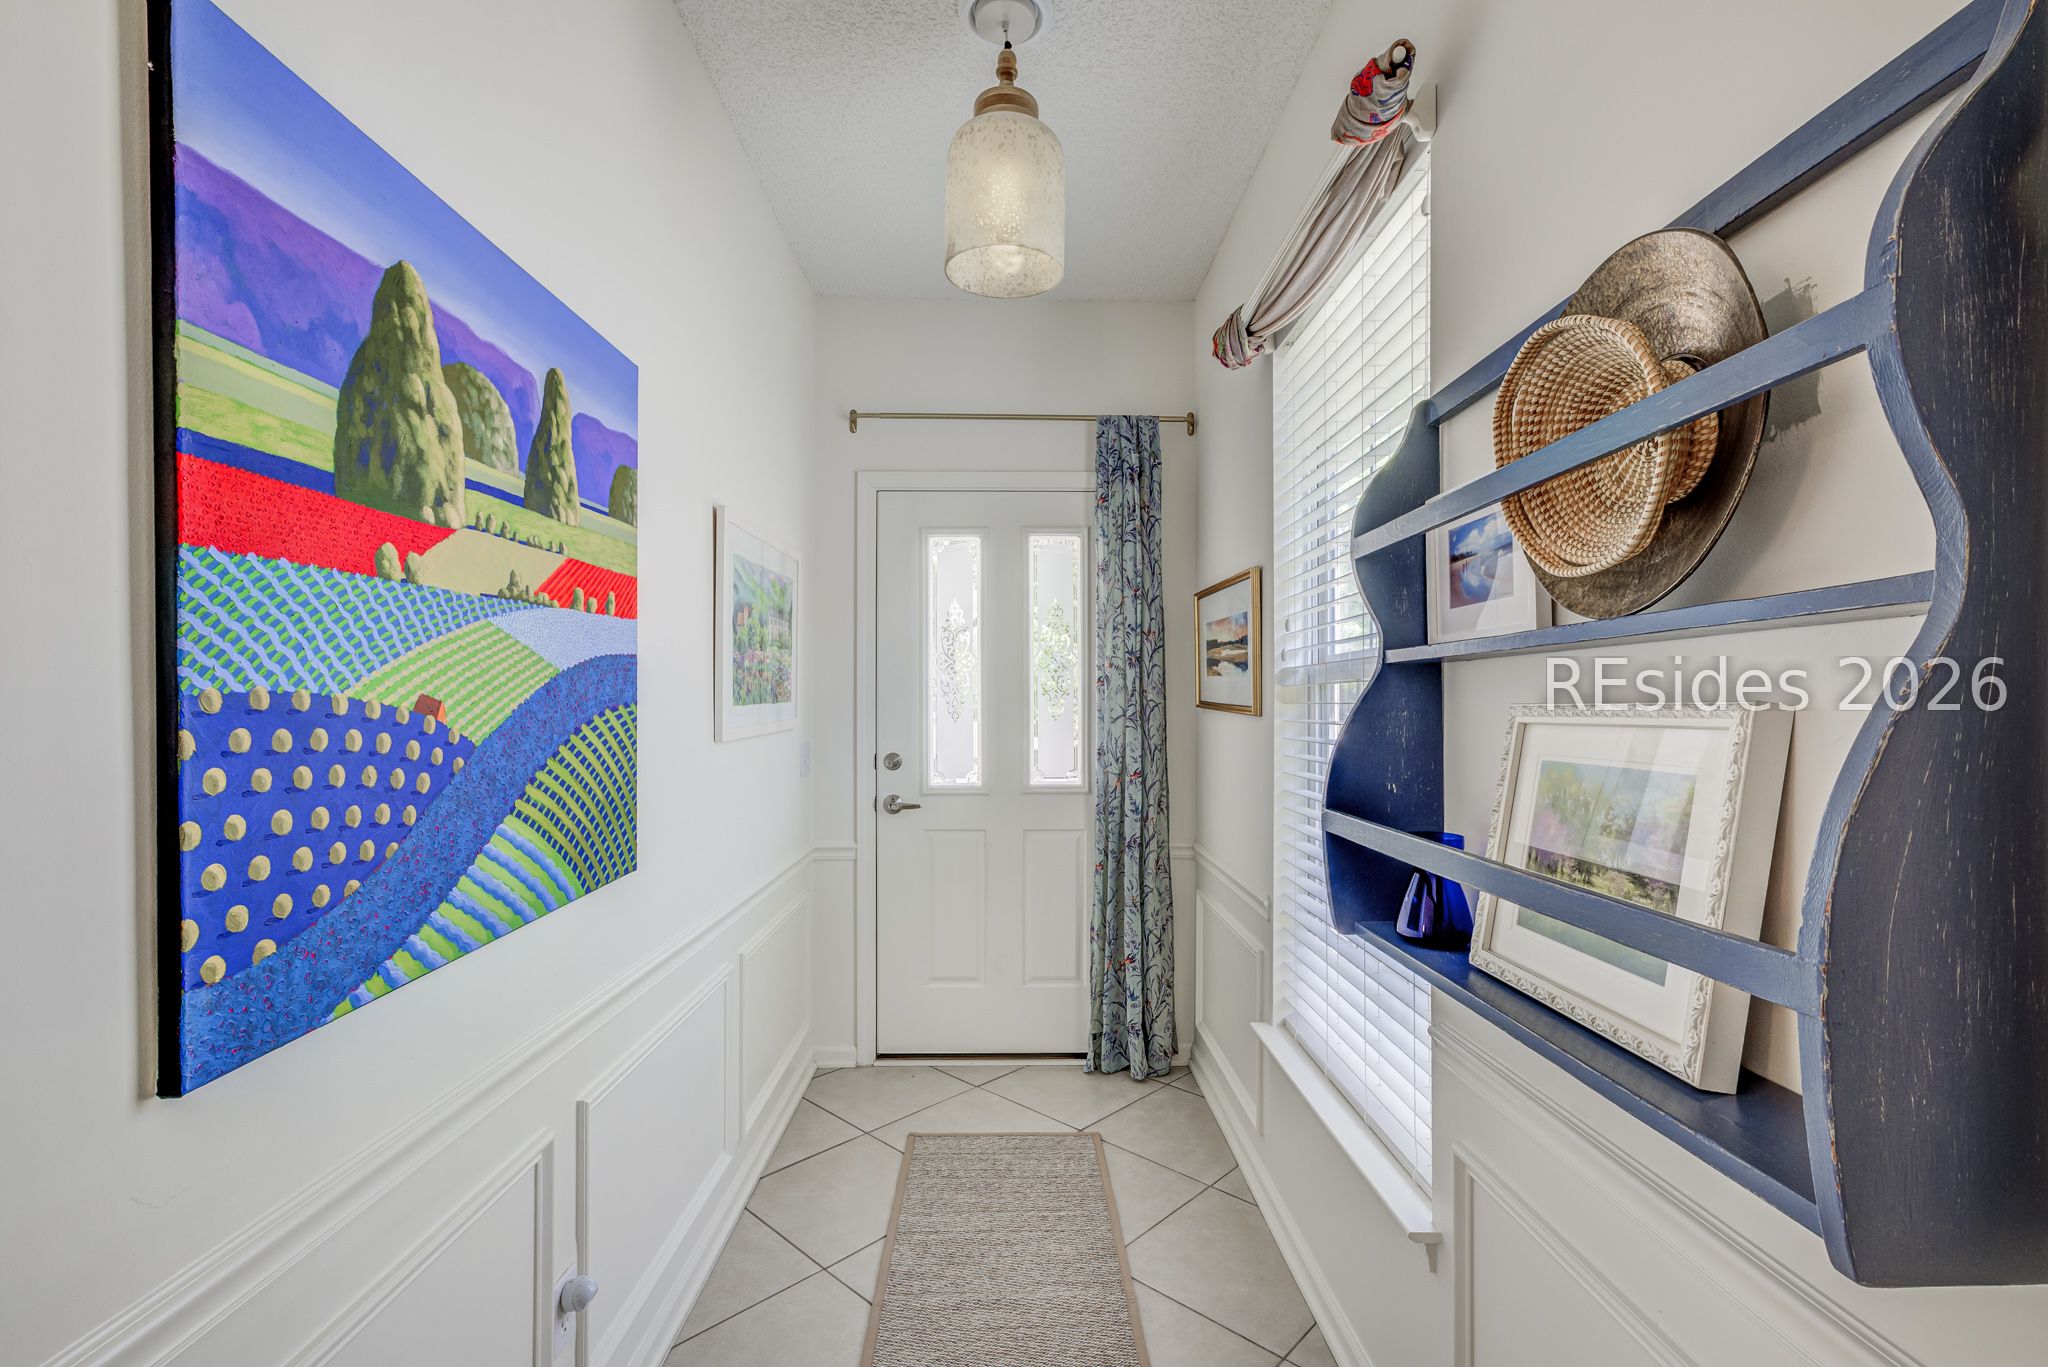
  • other interior Features Ceiling Fan(s), Main Level Primary, Separate Shower, Cable TV, Entrance Foyer, Pantry

Area & Lot

  • Status Sold
  • Date Sold June 22, 2026
  • Living Area1,346 Sq.Ft.
  • Lot Area6,969.6 Sq.Ft.
  • MLS® ID507242
  • TypeResidential
  • YEAR BUILT2005
  • NeighborhoodSun City Hilton Head
  • Architecture StylesOne Story
  • View DescriptionGolf Course, Trees/Woods

Exterior

  • STORIES1
  • Garage Space2.0
  • water SourcePublic
  • PoolCommunity
  • roofAsphalt
  • lot features1/4 Acre
  • parkingDriveway, Garage, Two Car Garage
  • HEAT TYPECentral
  • AIR CONDITIONINGCentral Air
  • HOA AmenitiesBocce Court, Business Center, Clubhouse, Dog Park, Fitness Center, Gas, Golf Course, Garden Area, Pickleball, Pool, RV/Boat Storage, Restaurant, Guard, Tennis Court(s), Trail(s)
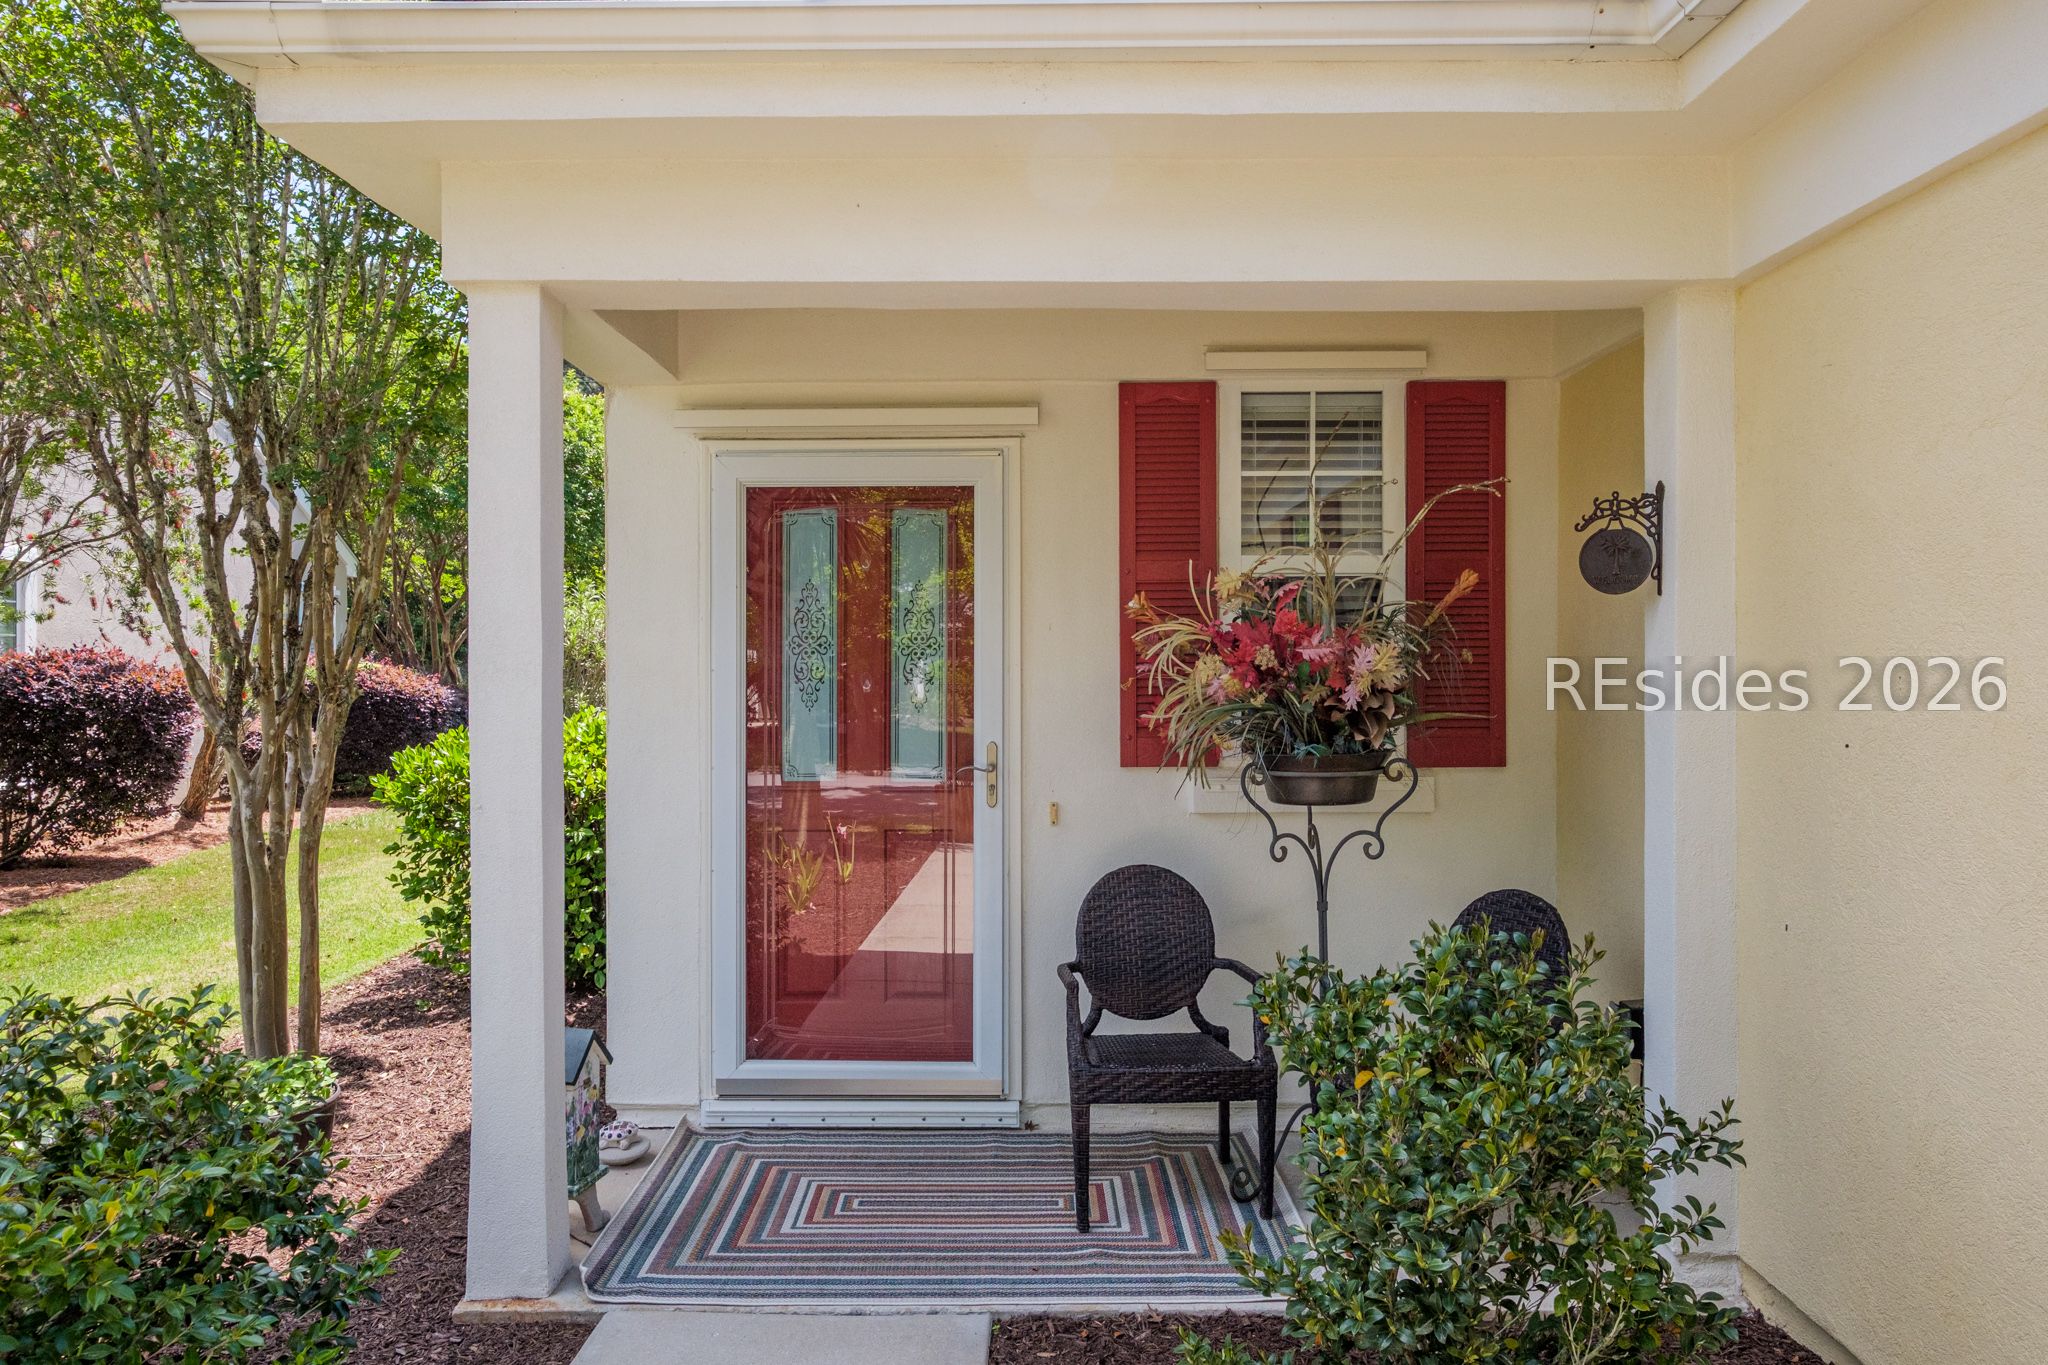
  • other exterior FeaturesPaved Driveway, Porch

Financial

  • Sales Price$362,500

Sun City Hilton Head

Explore

Work With Us

If you are looking for a real estate team that you can trust to help you achieve your real estate goals, look no further than Joan Kelly Group. They are the best in the business, and they will work hard to get you the results you deserve. Get in touch with the team today!

Follow Us on Instagram