40 Vespers Way
40 Vespers Way
40 Vespers Way
40 Vespers Way
40 Vespers Way
40 Vespers Way
40 Vespers Way
40 Vespers Way
40 Vespers Way
40 Vespers Way
40 Vespers Way
40 Vespers Way
40 Vespers Way
40 Vespers Way
40 Vespers Way
40 Vespers Way
40 Vespers Way
40 Vespers Way
40 Vespers Way
40 Vespers Way
40 Vespers Way
40 Vespers Way
40 Vespers Way
40 Vespers Way
40 Vespers Way
40 Vespers Way
40 Vespers Way
40 Vespers Way
40 Vespers Way
40 Vespers Way
40 Vespers Way
40 Vespers Way
40 Vespers Way
40 Vespers Way
SEE ALL PHOTOS
40 Vespers Way
40 Vespers Way
40 Vespers Way
40 Vespers Way
40 Vespers Way
40 Vespers Way
40 Vespers Way
40 Vespers Way
40 Vespers Way
40 Vespers Way
40 Vespers Way
40 Vespers Way
40 Vespers Way
40 Vespers Way
40 Vespers Way
40 Vespers Way
40 Vespers Way
40 Vespers Way
40 Vespers Way
40 Vespers Way
40 Vespers Way
40 Vespers Way
40 Vespers Way
40 Vespers Way
40 Vespers Way
40 Vespers Way
40 Vespers Way
40 Vespers Way
40 Vespers Way
40 Vespers Way
40 Vespers Way
40 Vespers Way
40 Vespers Way
40 Vespers Way
Sold

40 Vespers Way

40 Vespers Way, Bluffton, SC 29909

$705,000
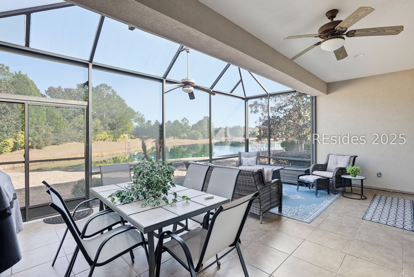
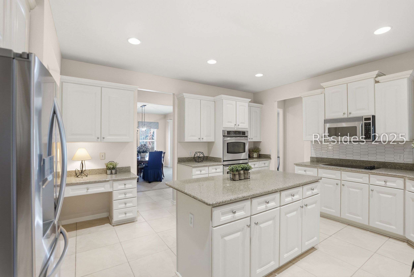
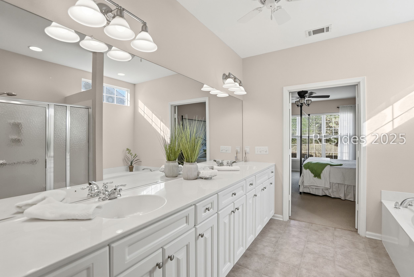
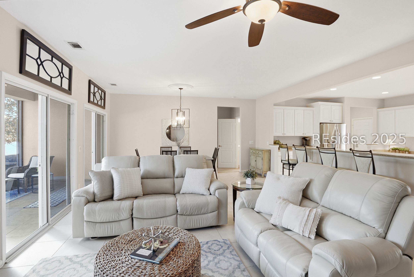
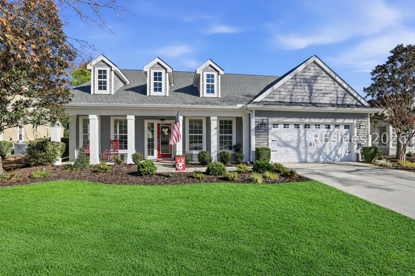
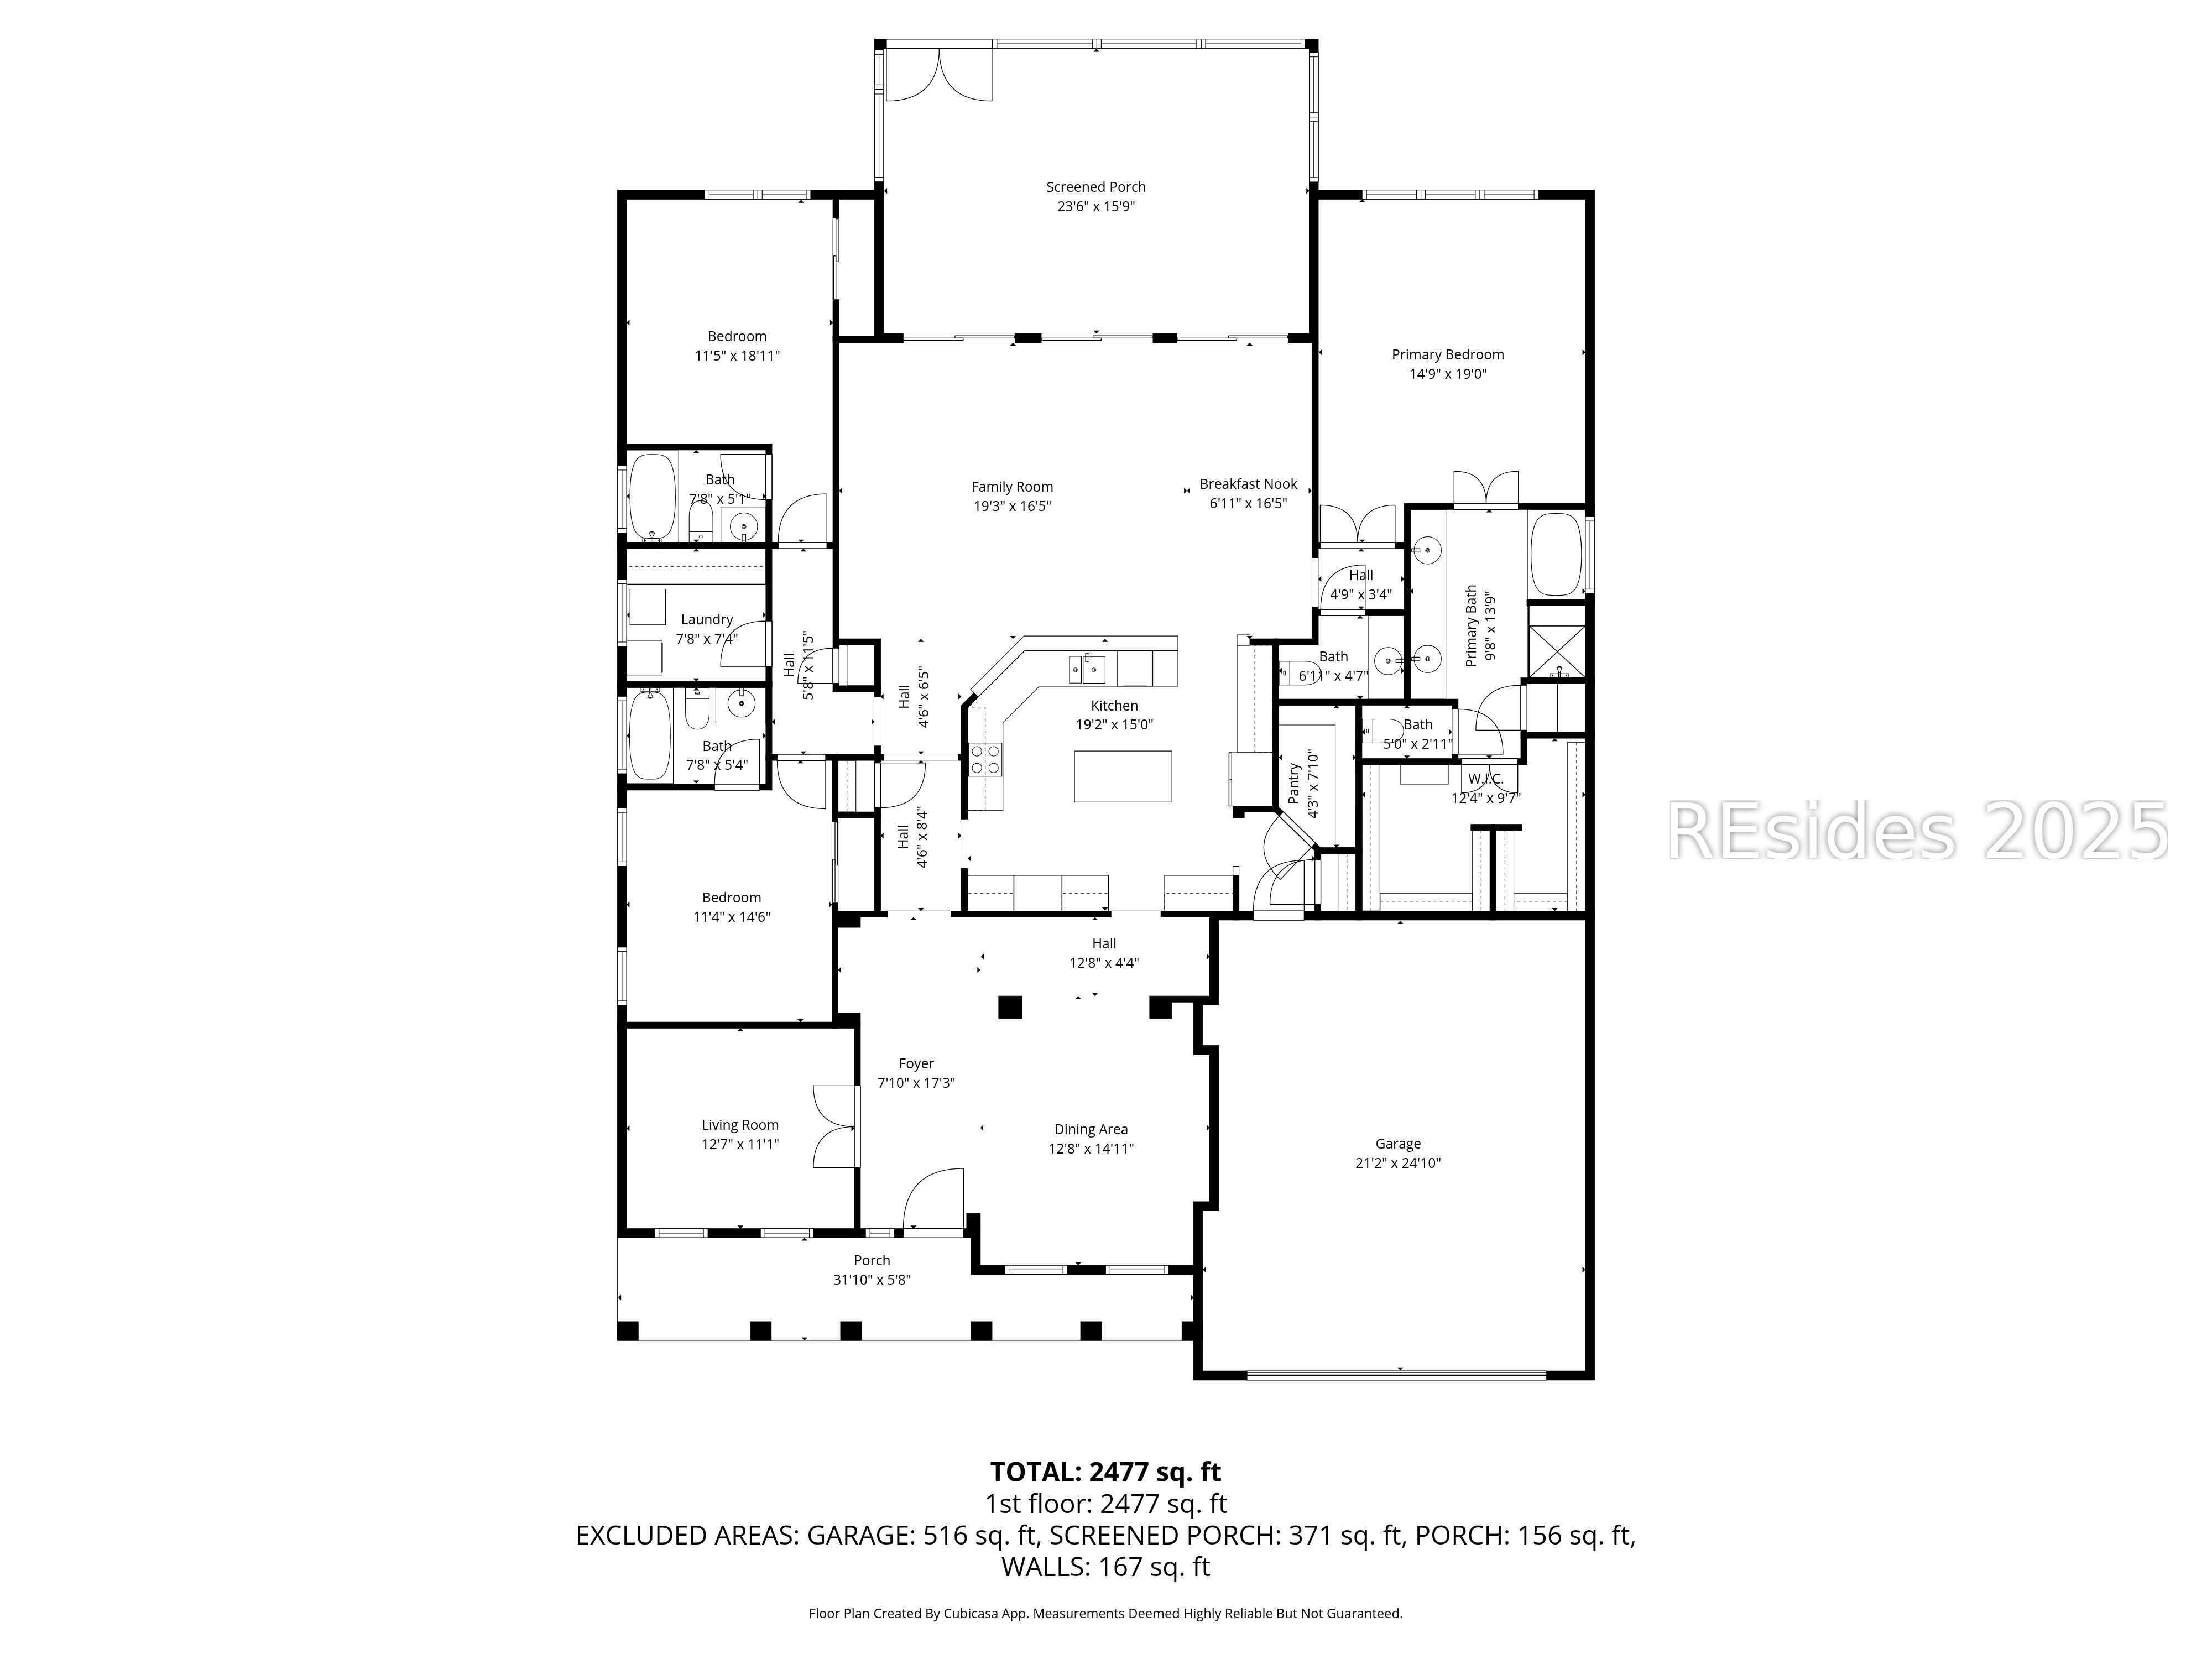
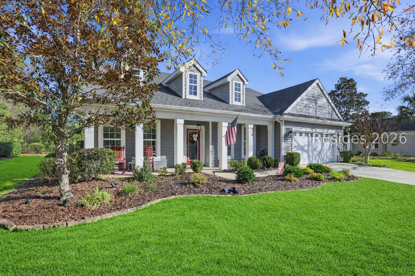
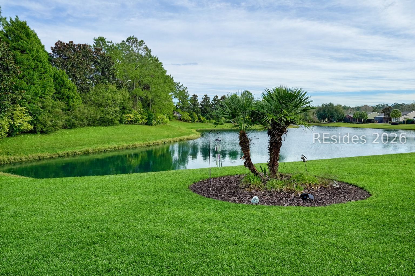
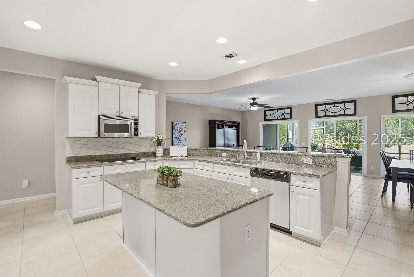
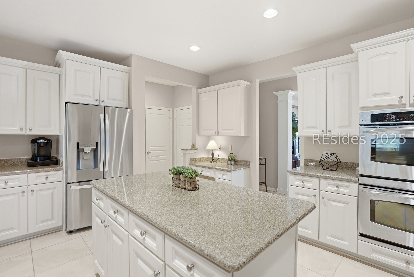
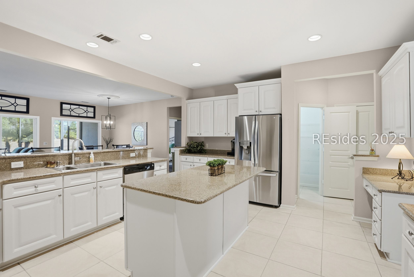
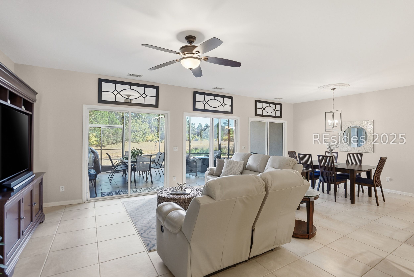
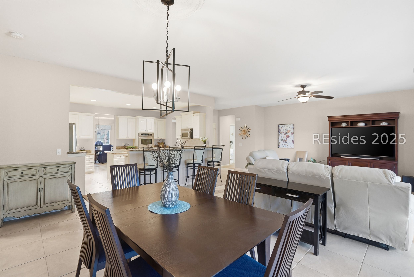
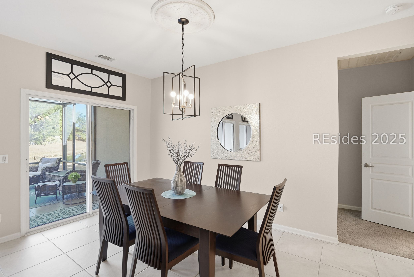
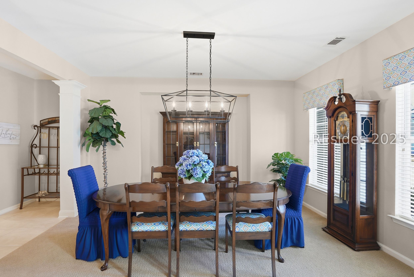
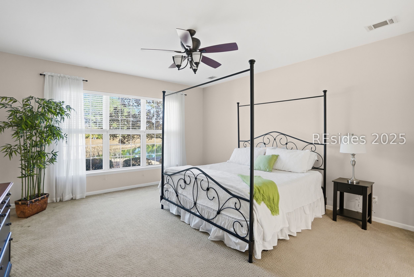
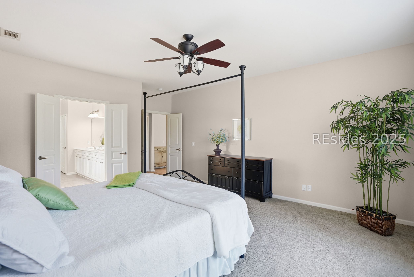
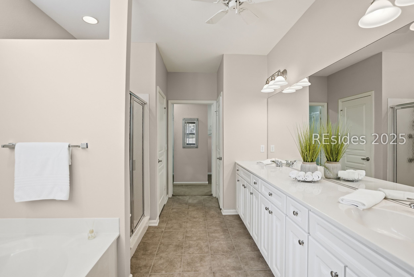
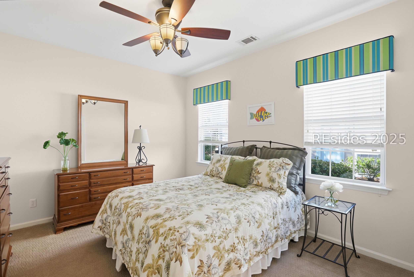
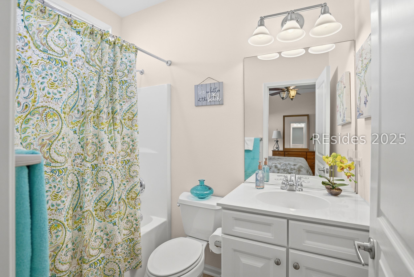
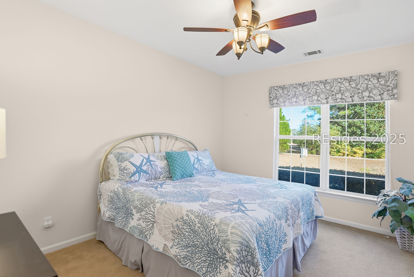
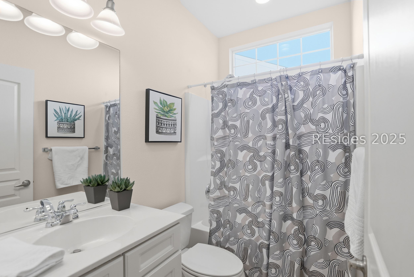
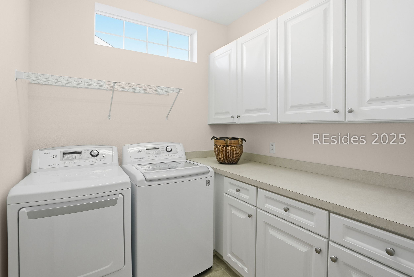
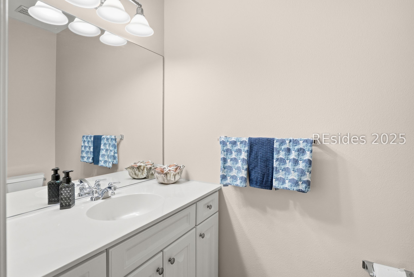
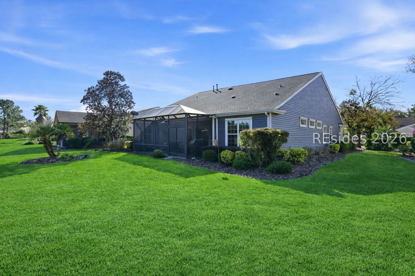
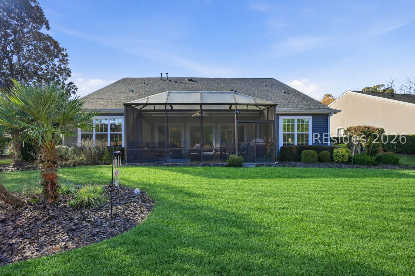
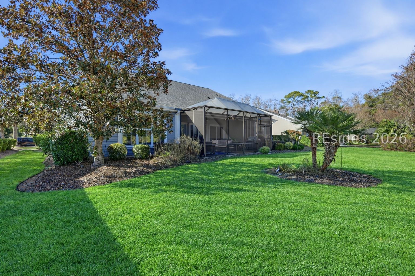
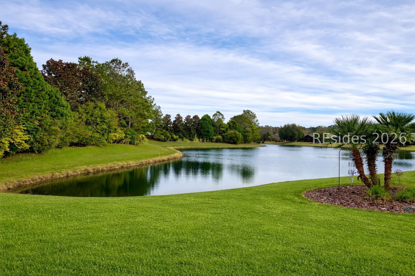
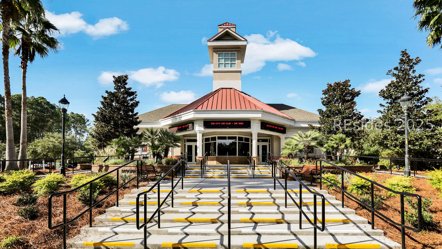
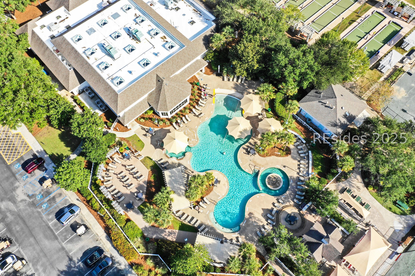
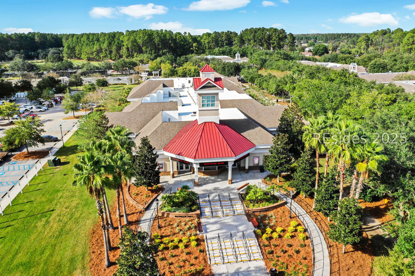
Discover gracious Lowcountry living in this spacious Sycamore model offering 3 bedrooms, 3.5 baths, and 2,568 sq ft of beautifully designed living space in Sun City Hilton Head-where resort-style amenities meet an active, social lifestyle. Located towards the end of a cul de sac with stunning long lagoon views; this impressive home features generous gathering spaces, private bedroom suites, and thoughtful layout elements ideal for entertaining or enjoying lazy days at home. Whether you're preparing meals for friends or winding down after pickleball, the easy flow of this home brings everyday living and leisurely luxury together. Enjoy morning coffee on the patio, afternoon walks along scenic paths, and evenings filled with community events, dining, and endless social clubs.

3
beds

4
baths

2,568 Sq.Ft. LIVING AREA

10,454.4 Sq.Ft. lot

Joan Kelly

Joan Kelly

Features & Amenities

Interior

  • total bedrooms3
  • Total bathrooms4
  • full bathrooms3
  • half bathroom1
  • Flooring Carpet, Tile
  • APPLIANCES Dryer, Dishwasher, Disposal, Microwave, Oven, Refrigerator, Washer
  • other interior Features Main Level Primary, Separate Shower, Cable TV, Eat-in Kitchen, Pantry

Area & Lot

  • Status Sold
  • Living Area2,568 Sq.Ft.
  • Lot Area10,454.4 Sq.Ft.
  • MLS® ID503295
  • TypeResidential
  • YEAR BUILT2006
  • NeighborhoodBluffton
  • Architecture StylesOne Story
  • View DescriptionLandscaped

Exterior

  • STORIES1
  • Garage Space2.0
  • water SourcePublic
  • PoolCommunity
  • roofAsphalt
  • lot features1/4 Acre
  • parkingDriveway, Garage, Two Car Garage
  • HEAT TYPECentral, Heat Pump
  • AIR CONDITIONINGCentral Air
  • HOA AmenitiesBocce Court, Business Center, Clubhouse, Dog Park, Fitness Center, Gas, Golf Course, Garden Area, Pickleball, Pool, RV/Boat Storage, Restaurant, Guard, Tennis Court(s), Trail(s)
  • security FeaturesSmoke Detector(s)

Financial

  • Sales Price$705,000

Bluffton

Bluffton offers a unique lifestyle that caters to both relaxation and adventure.

Explore

Work With Us

If you are looking for a real estate team that you can trust to help you achieve your real estate goals, look no further than Joan Kelly Group. They are the best in the business, and they will work hard to get you the results you deserve. Get in touch with the team today!

Follow Us on Instagram