4 Sago Place
4 Sago Place
4 Sago Place
4 Sago Place
4 Sago Place
4 Sago Place
4 Sago Place
4 Sago Place
4 Sago Place
4 Sago Place
4 Sago Place
4 Sago Place
4 Sago Place
4 Sago Place
4 Sago Place
4 Sago Place
4 Sago Place
4 Sago Place
4 Sago Place
4 Sago Place
4 Sago Place
4 Sago Place
4 Sago Place
4 Sago Place
4 Sago Place
4 Sago Place
4 Sago Place
4 Sago Place
4 Sago Place
4 Sago Place
4 Sago Place
4 Sago Place
4 Sago Place
4 Sago Place
4 Sago Place
4 Sago Place
4 Sago Place
4 Sago Place
4 Sago Place
4 Sago Place
4 Sago Place
4 Sago Place
4 Sago Place
SEE ALL PHOTOS
4 Sago Place
4 Sago Place
4 Sago Place
4 Sago Place
4 Sago Place
4 Sago Place
4 Sago Place
4 Sago Place
4 Sago Place
4 Sago Place
4 Sago Place
4 Sago Place
4 Sago Place
4 Sago Place
4 Sago Place
4 Sago Place
4 Sago Place
4 Sago Place
4 Sago Place
4 Sago Place
4 Sago Place
4 Sago Place
4 Sago Place
4 Sago Place
4 Sago Place
4 Sago Place
4 Sago Place
4 Sago Place
4 Sago Place
4 Sago Place
4 Sago Place
4 Sago Place
4 Sago Place
4 Sago Place
4 Sago Place
4 Sago Place
4 Sago Place
4 Sago Place
4 Sago Place
4 Sago Place
4 Sago Place
4 Sago Place
4 Sago Place
For Sale

4 Sago Place

4 Sago Place, Bluffton, SC 29909

$799,000
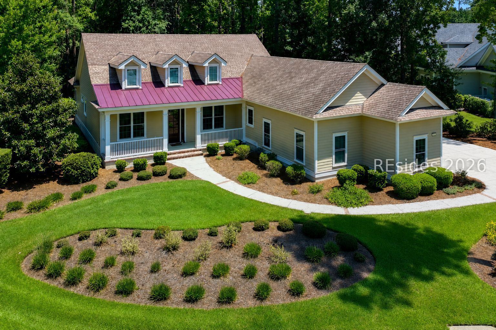
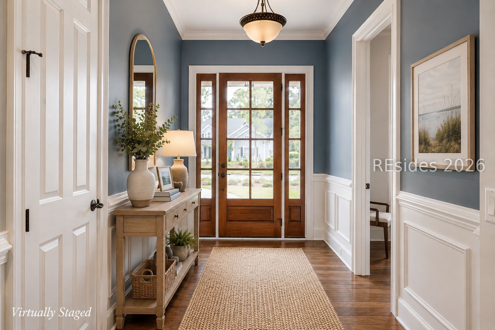
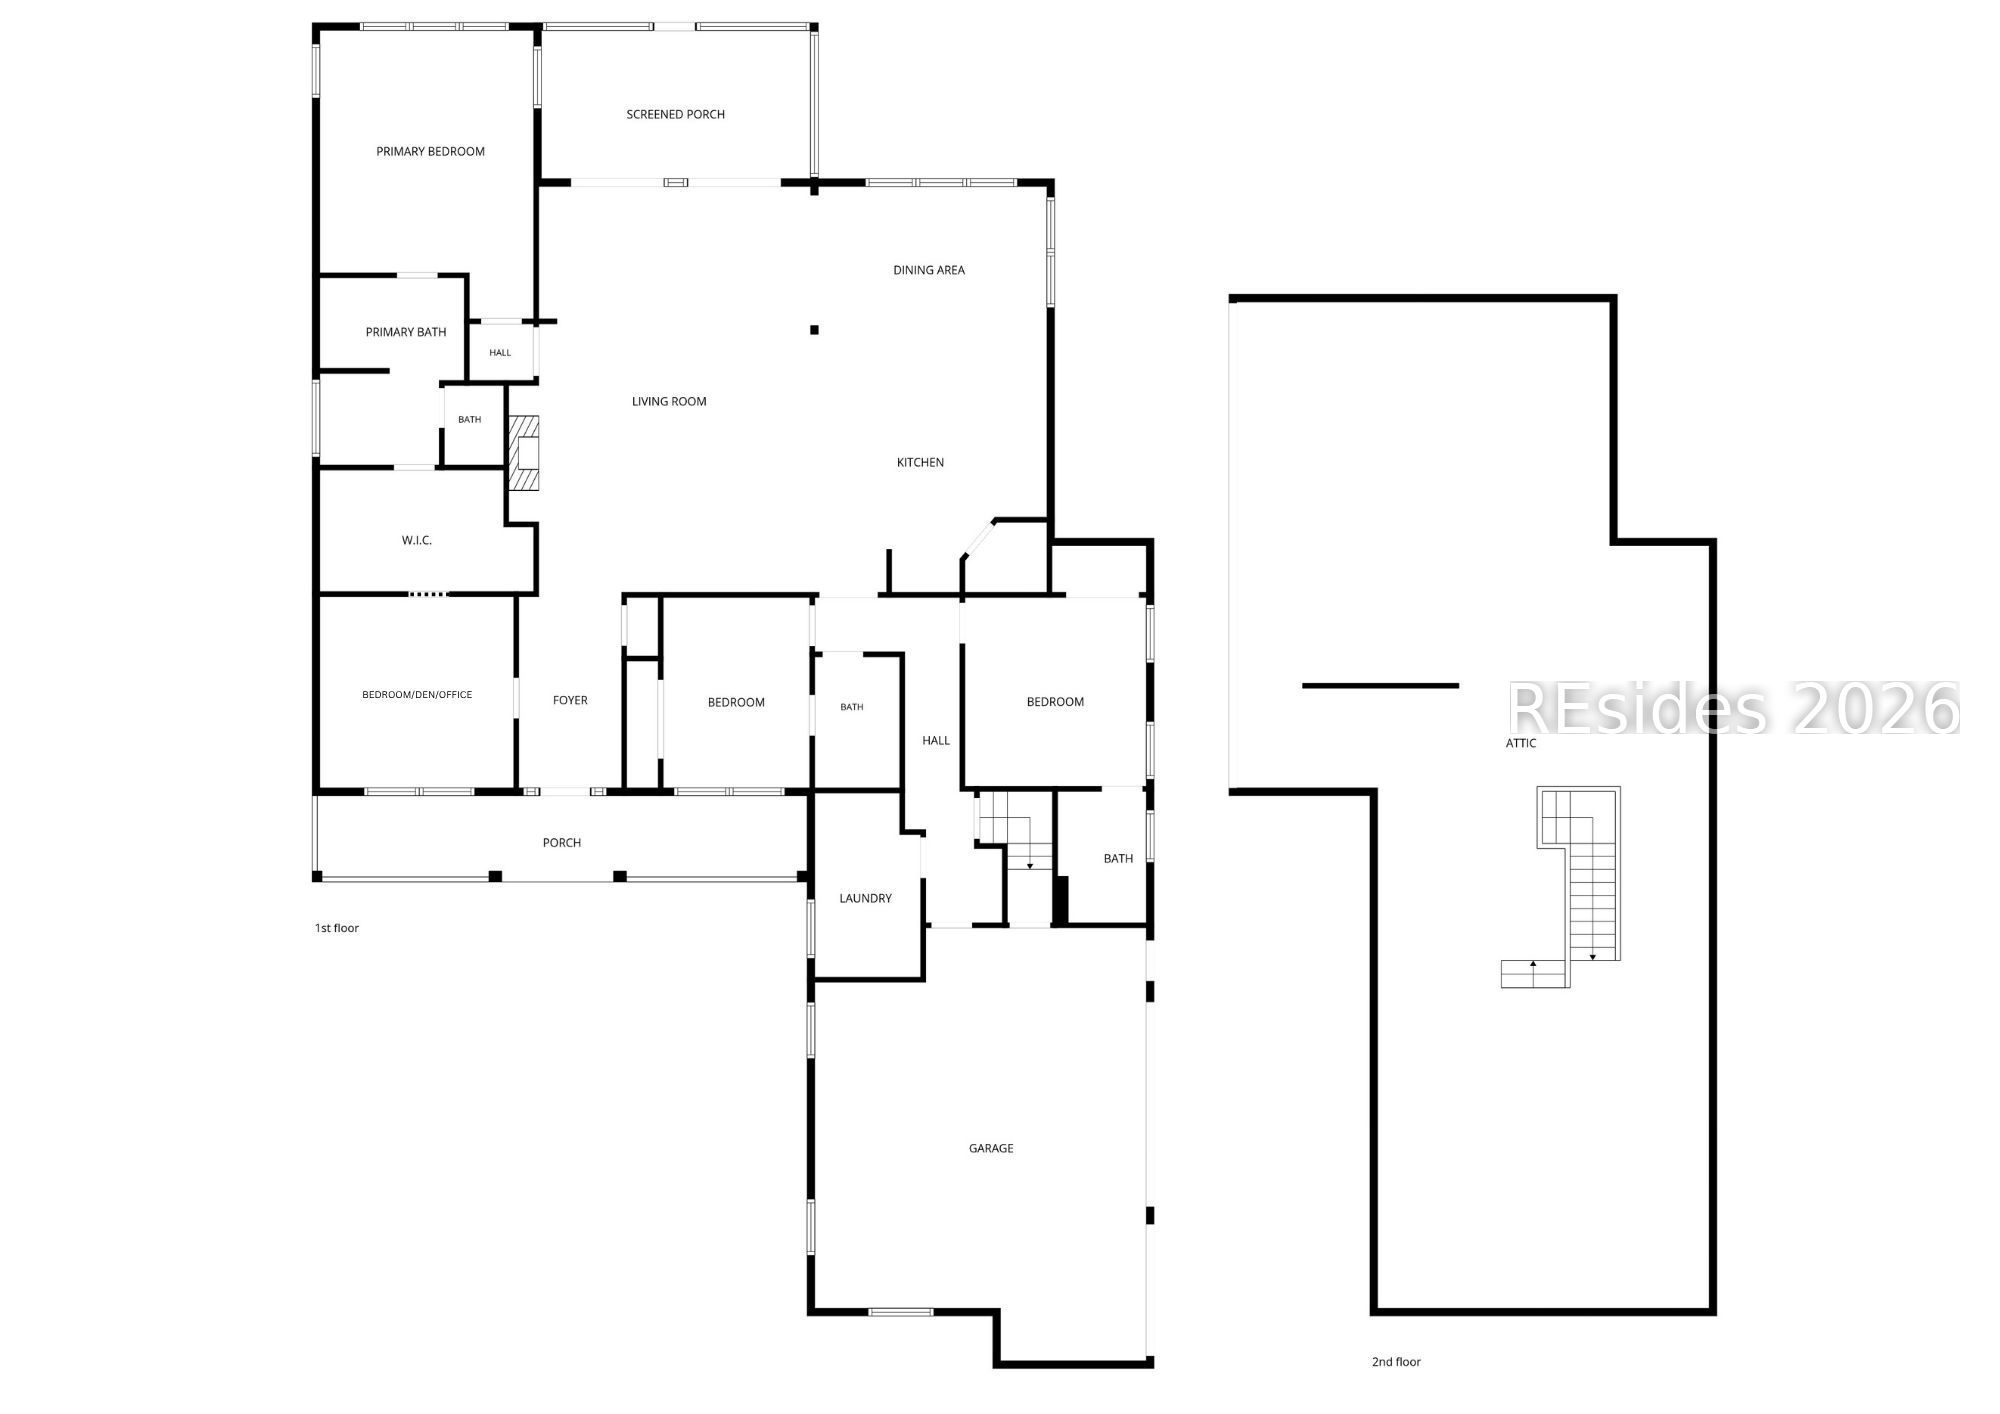
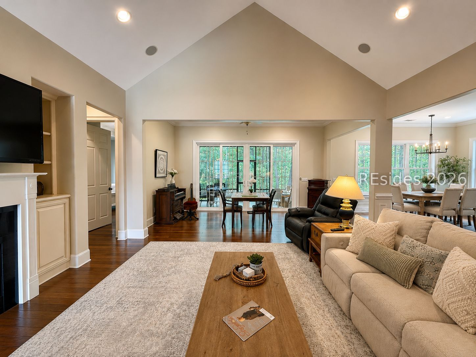
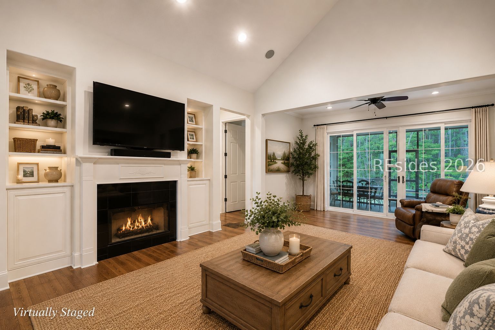
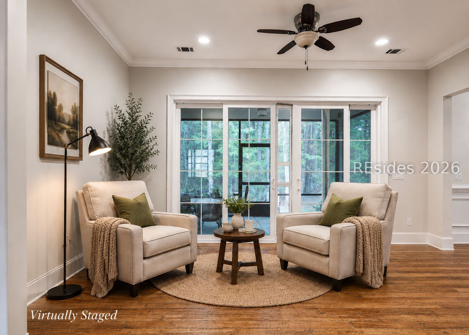
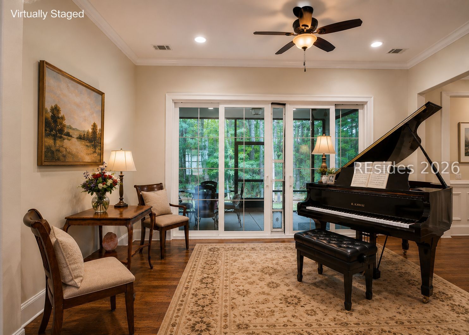
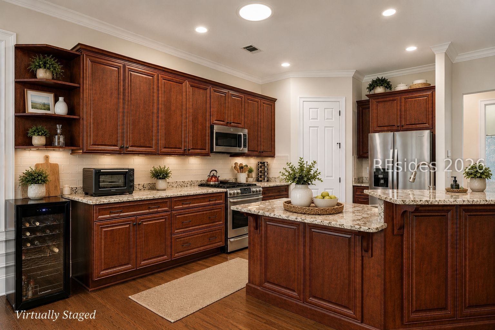
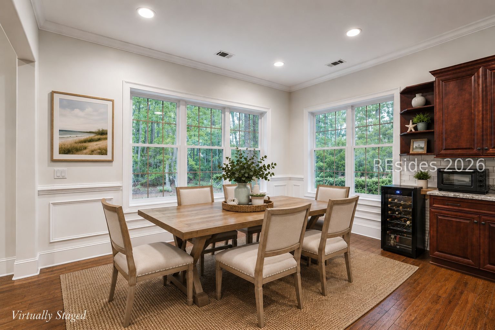
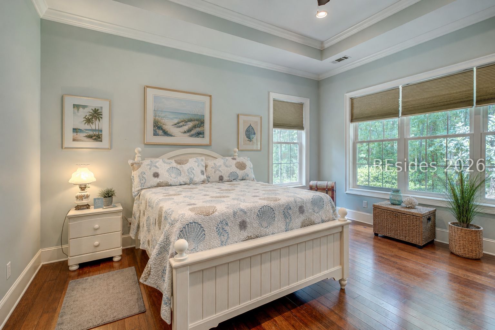
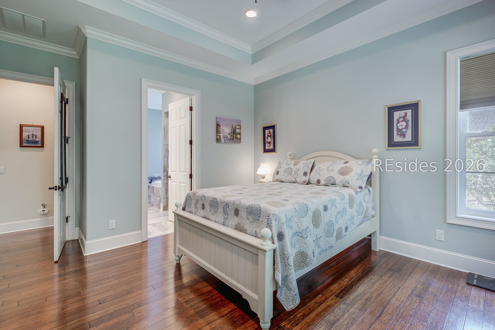
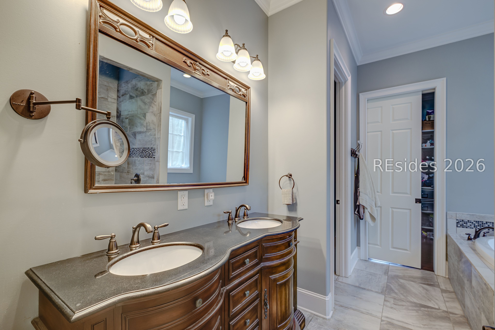
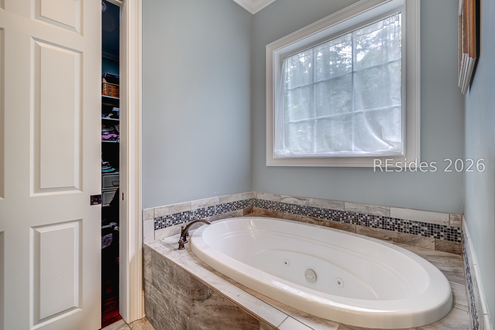
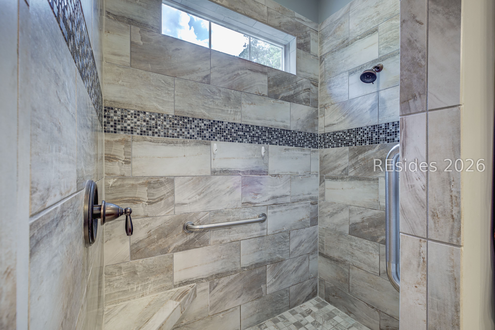
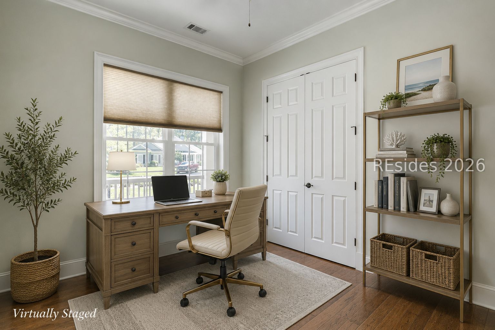
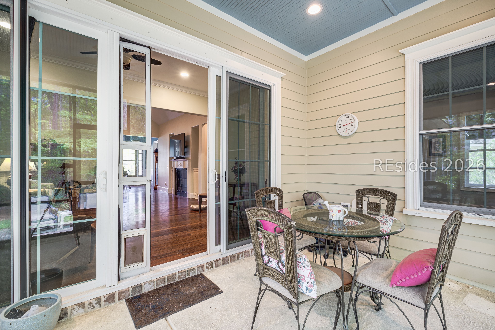
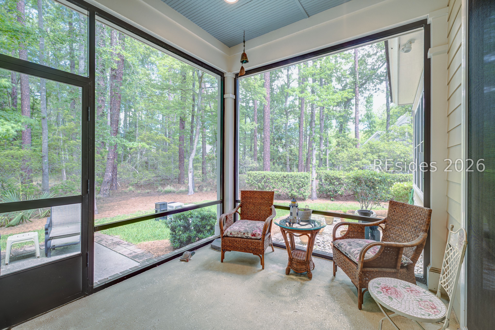
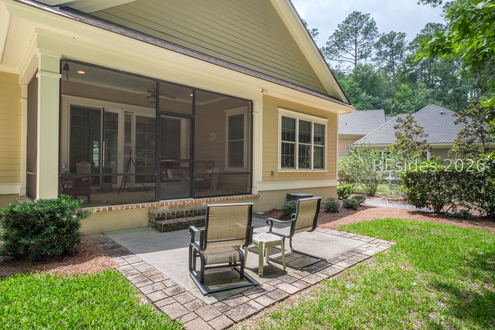
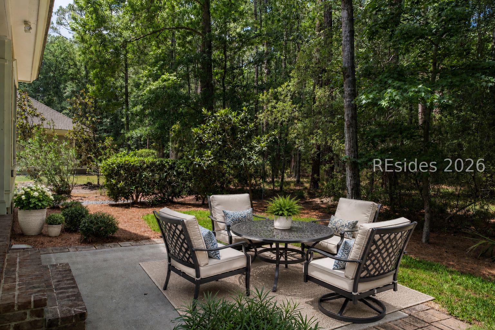
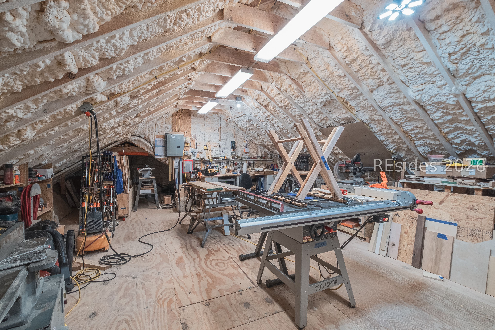
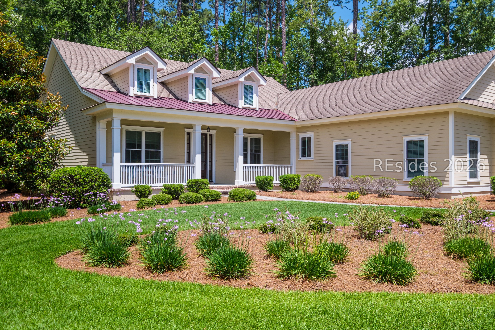
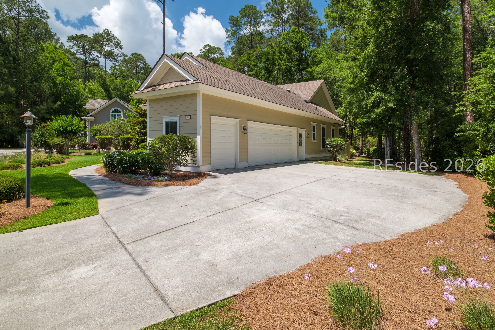
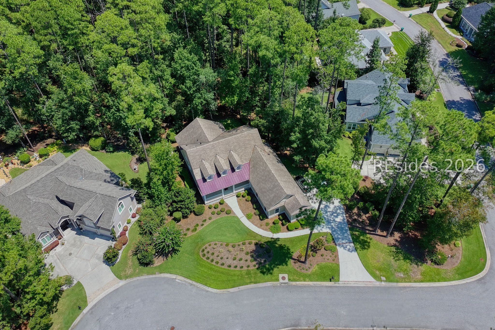
Experience refined Lowcountry living in this custom-built ALS home nestled within the highly sought-after Riverbend section of Sun City Hilton Head. This home is ideally located on a private cul-de-sac setting overlooking a generous 0.34-acre homesite. Inside, soaring ceiling heights and a dramatic vaulted great room create an airy, upscale feel while hardwood flooring and crown molding throughout add warmth. The gourmet kitchen features warm wood cabinetry, tasteful granite countertops, a gas range, and matching stainless appliances - seamlessly opening to the living and dining spaces. A wall of built-in cabinetry frames the cozy gas fireplace, creating a stunning focal point for the main living area. The primary suite offers a spa-inspired bath complete with a zero-entry custom tile shower, soaking tub, and built-in cabinetry in the closet. The expansive walk-up attic offers easy storage, as well as a workshop area if needed; while the three car garage is ready for your golf cart. Step outside to the screened lanai and enjoy private wooded views - the perfect setting for morning coffee or unwinding after a day on the course! Riverbend residents enjoy access to world-class golf, resort-style amenities, fitness centers, pools, pickleball, dining, and the vibrant Lowcountry lifestyle.

4
beds

3
baths

2,401 Sq.Ft. LIVING AREA

0.34 Acres lot

Joan Kelly

Joan Kelly

Features & Amenities

Interior

  • total bedrooms4
  • Total bathrooms3
  • full bathrooms3
  • Flooring Tile, Wood
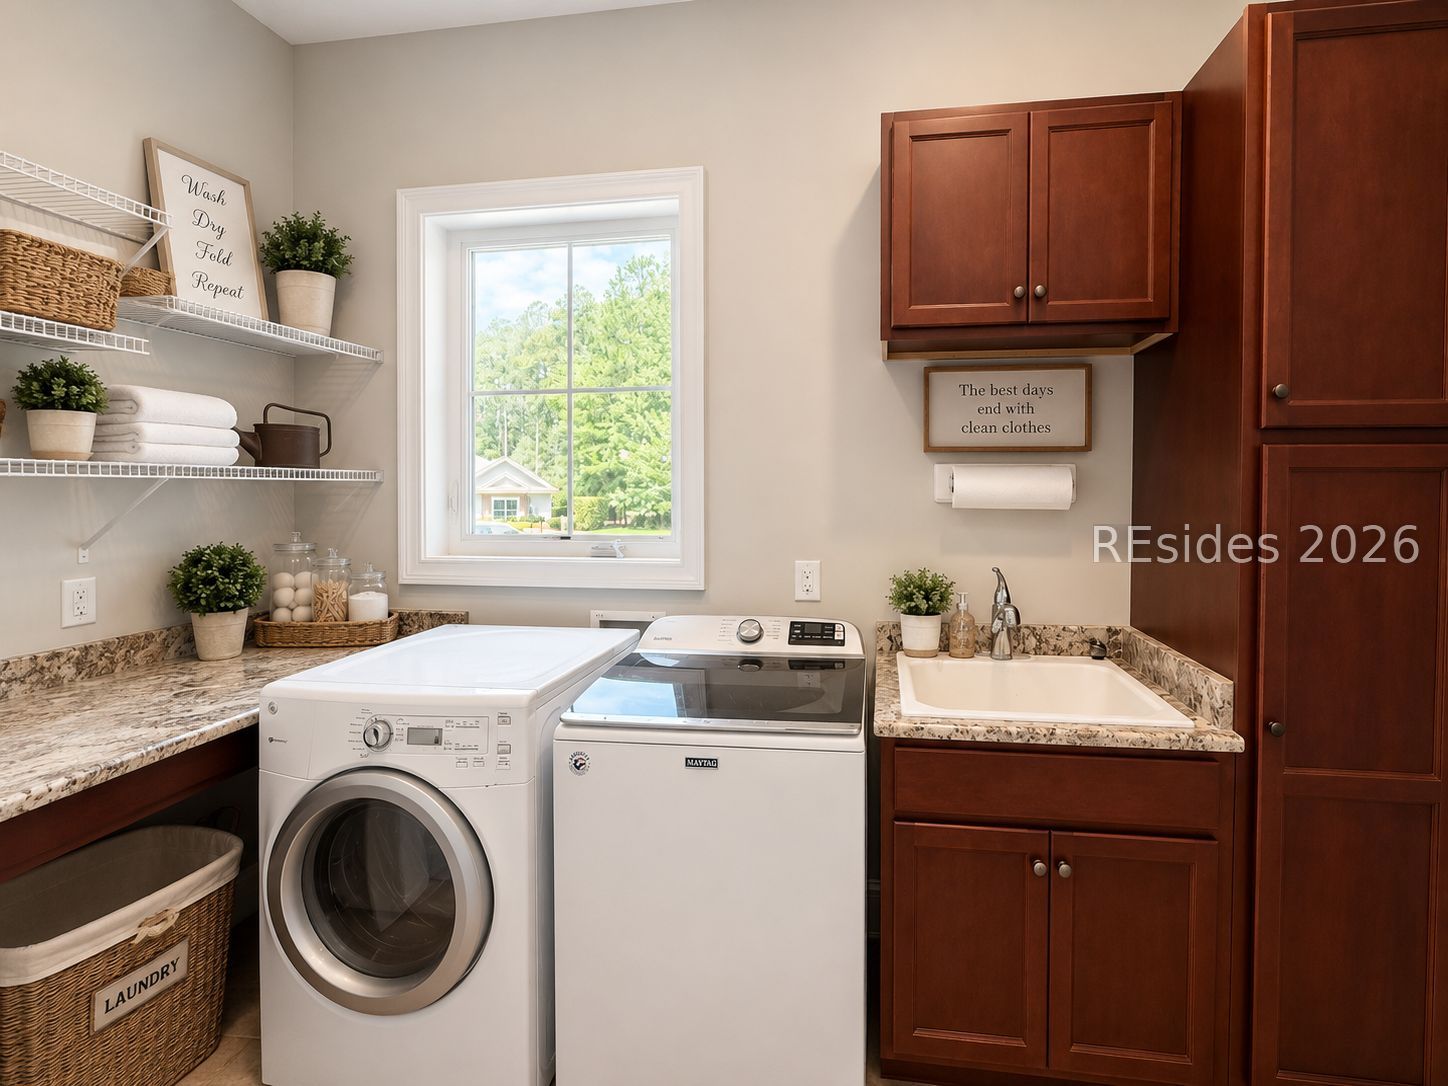
  • APPLIANCES Dryer, Dishwasher, Microwave, Range, Refrigerator, Self Cleaning Oven, Washer, Tankless Water Heater
  • other interior Features Attic, Built-in Features, Cathedral Ceiling(s), Fireplace, High Ceilings, Main Level Primary, Multiple Closets, Permanent Attic Stairs, Smooth Ceilings, Separate Shower, Cable TV, Vaulted Ceiling(s), Entrance Foyer, Eat-in Kitchen, Pantry, Workshop

Area & Lot

  • Status For Sale
  • Living Area2,401 Sq.Ft.
  • Lot Area0.34 Acres
  • MLS® ID508588
  • TypeResidential
  • YEAR BUILT2014
  • NeighborhoodSun City Hilton Head
  • Architecture StylesOne Story
  • View DescriptionTrees/Woods

Exterior

  • STORIES1
  • Garage Space3.0
  • water SourcePublic
  • PoolCommunity
  • roofAsphalt
  • lot features1/4 to 1/2 Acre Lot
  • parkingDriveway, Garage, Three Car Garage
  • HEAT TYPECentral
  • AIR CONDITIONINGCentral Air
  • HOA AmenitiesBocce Court, Business Center, Clubhouse, Dog Park, Fitness Center, Gas, Golf Course, Garden Area, Pickleball, Pool, RV/Boat Storage, Restaurant, Guard, Tennis Court(s), Trail(s)
  • other exterior FeaturesEnclosed Porch, Paved Driveway, Porch

Financial

  • Sales Price$799,000
image

Schedule a Showing

We would love to show you our beautiful property. Please select your preferred date and time below. An agent will be in touch shortly to confirm your appointment.

Schedule a Showing

We would love to show you our beautiful property. Please select your preferred date and time below. An agent will be in touch shortly to confirm your appointment.

Thank you for your interest in 4 Sago Place, Bluffton, SC 29909. We are reviewing your request and will be in touch shortly!

Mortgage Calculator

Estimate your monthly mortgage payment, including the principal and interest, property taxes, and HOA. Adjust the values to generate a more accurate rate.

All estimates are provided for informational purposes only. Actual amounts may vary.
$0,000 Your Payment 20 15 65
$0,000 Your Payment

Sun City Hilton Head

Explore

Work With Us

If you are looking for a real estate team that you can trust to help you achieve your real estate goals, look no further than Joan Kelly Group. They are the best in the business, and they will work hard to get you the results you deserve. Get in touch with the team today!

Follow Us on Instagram