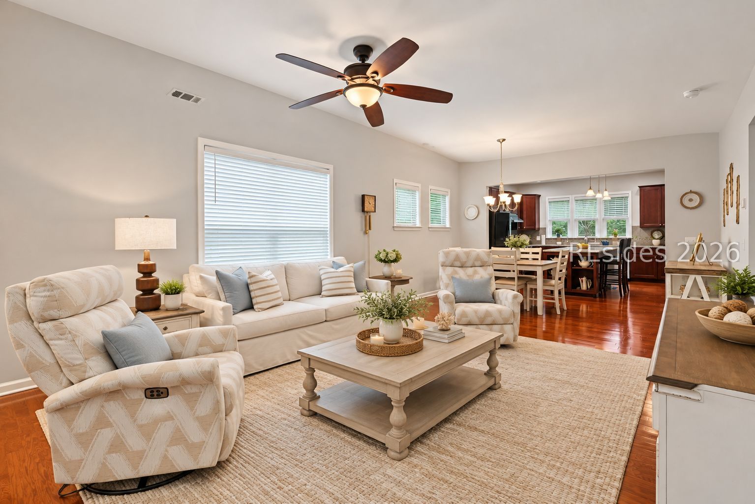
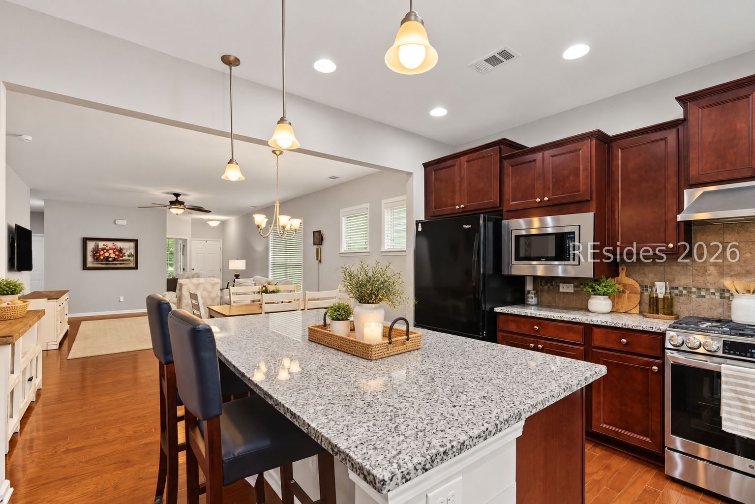
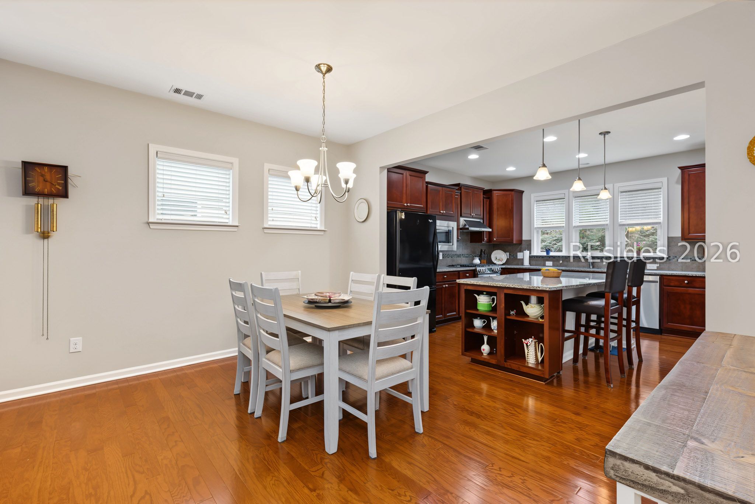
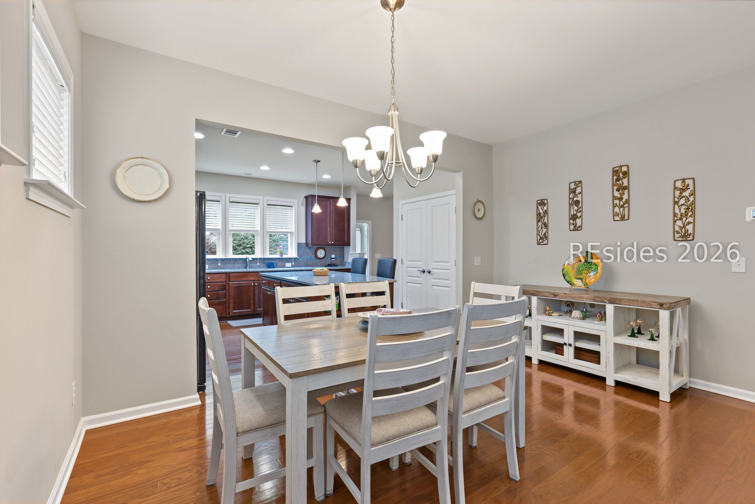
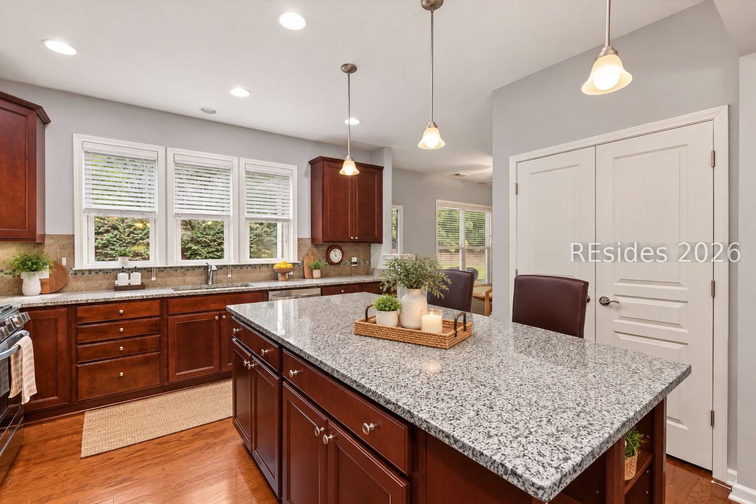
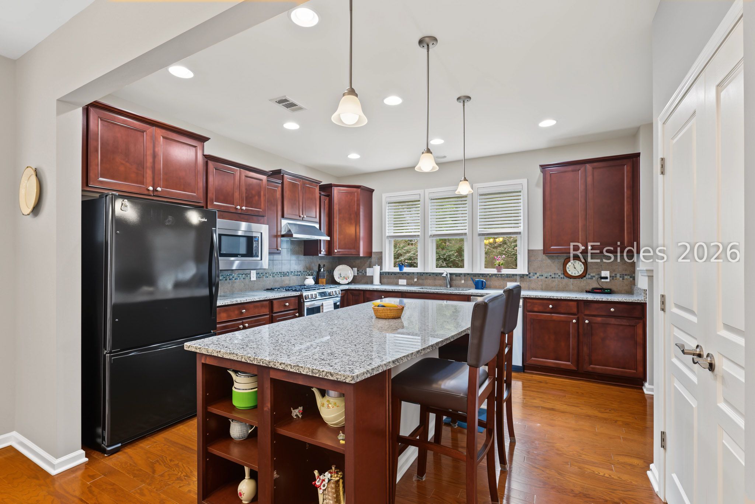
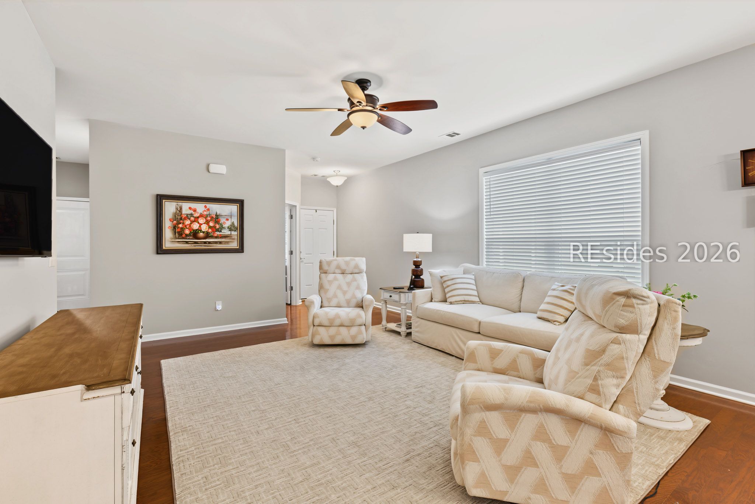
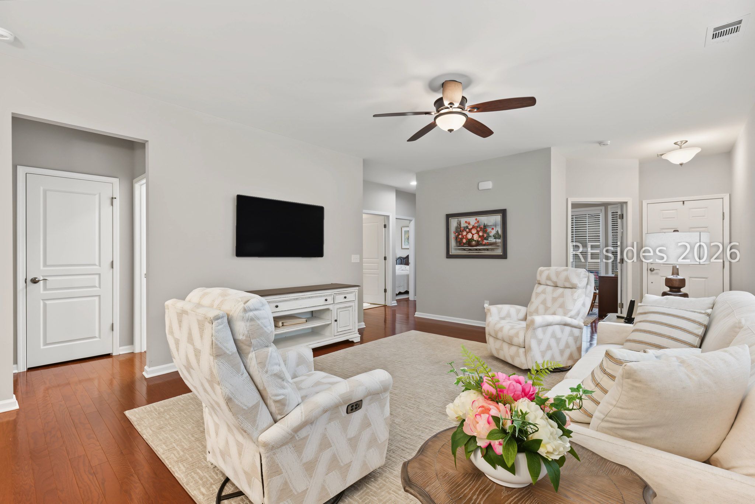
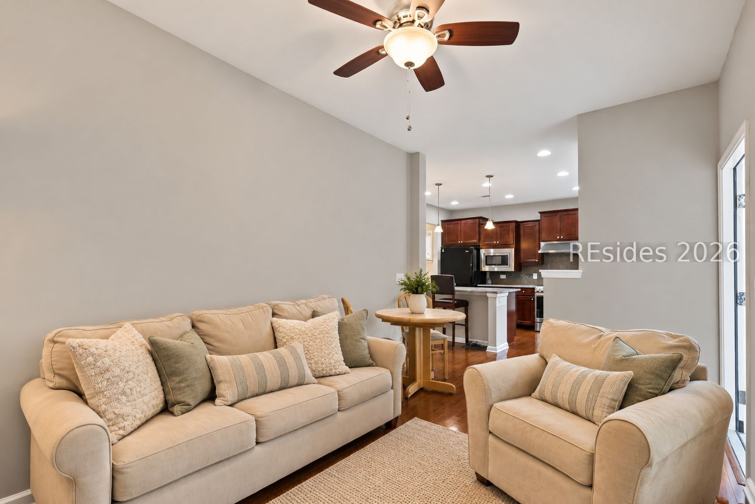
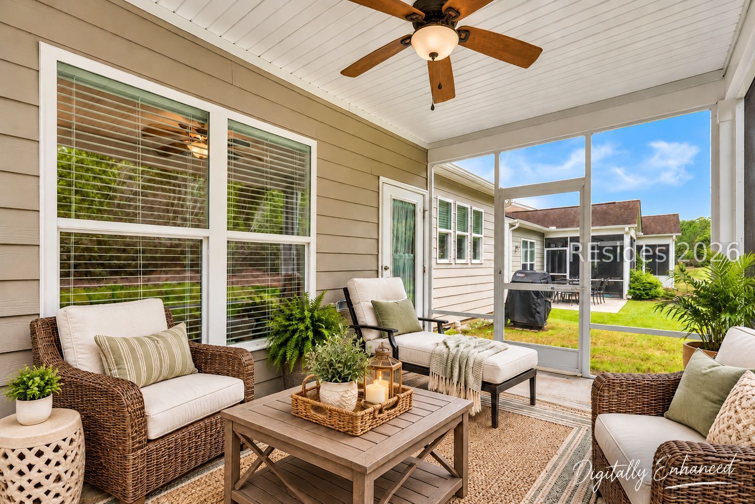
Living room with cream seating, a ceiling fan, and an open dining area and kitchen.
2371 Freshwater Lane
SEE ALL PHOTOS
Living room with cream seating, a ceiling fan, and an open dining area and kitchen.
2371 Freshwater Lane
For Sale

2371 Freshwater Lane

2371 Freshwater Lane, Bluffton, SC 29909

$460,000
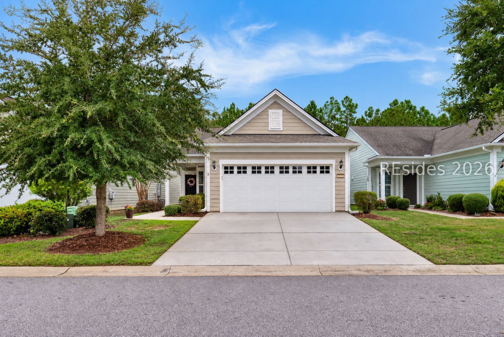
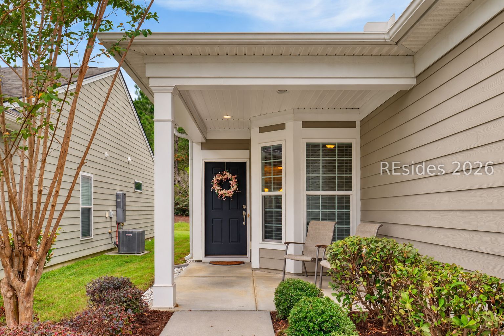
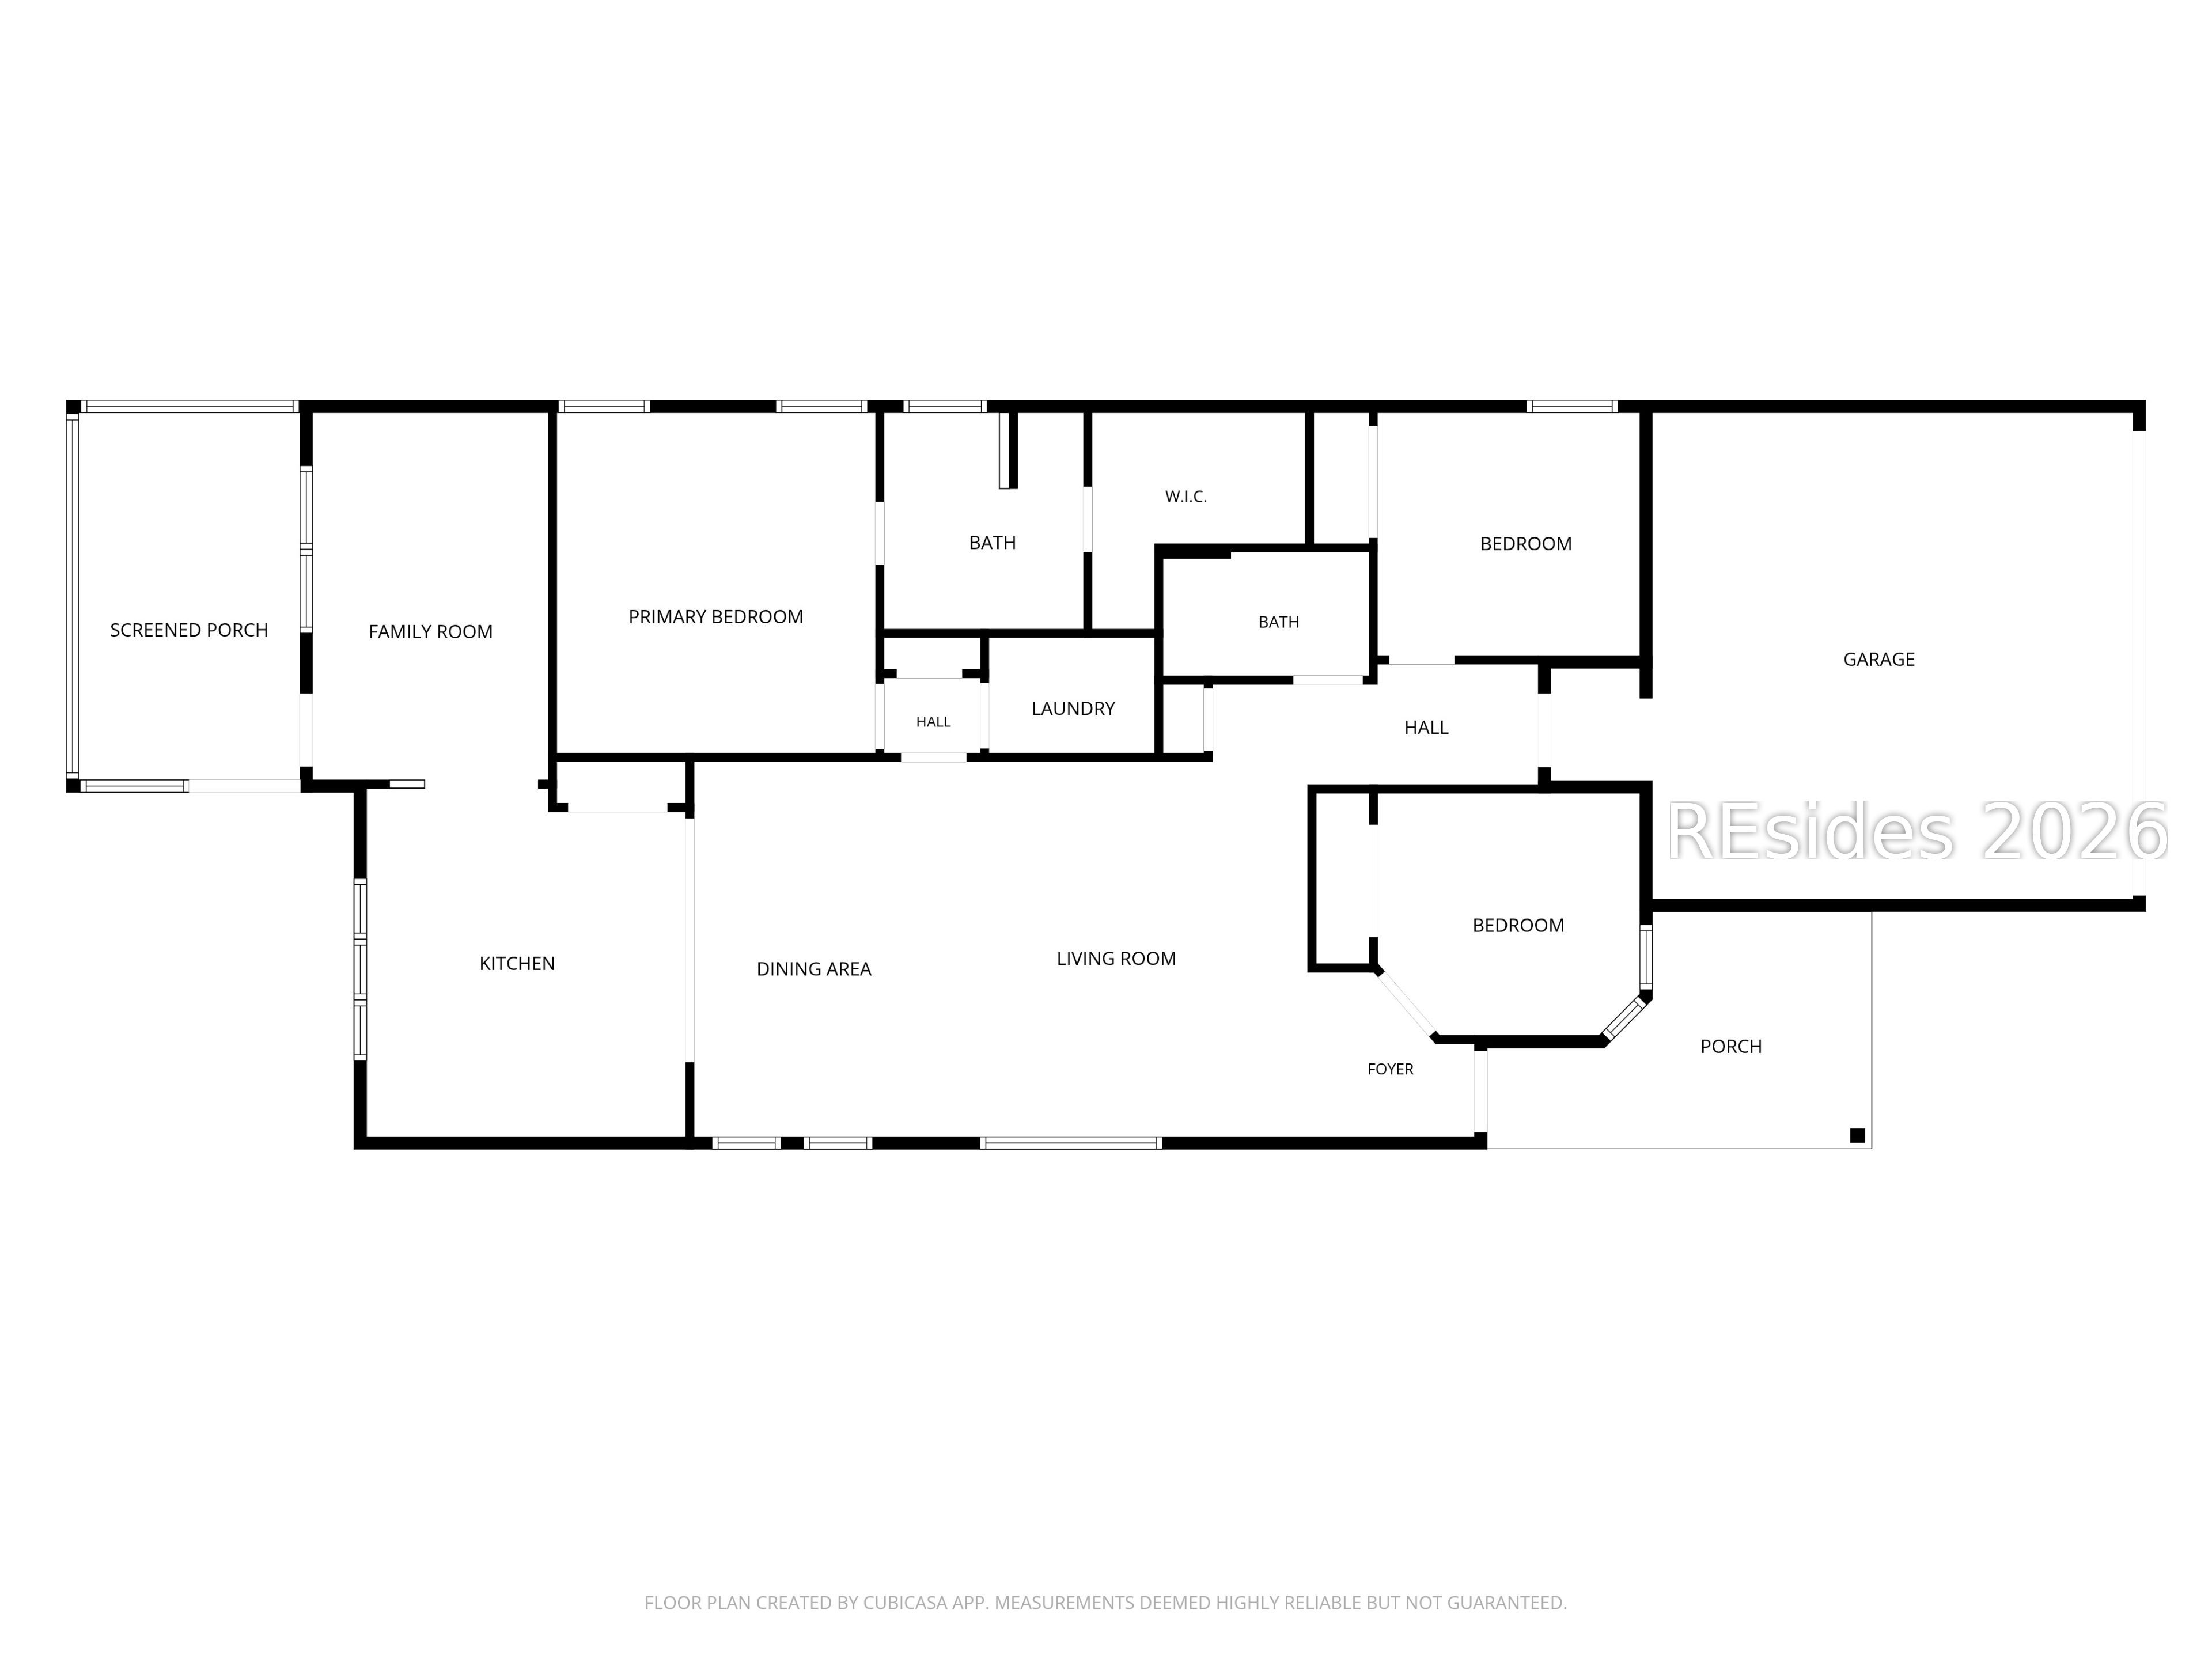
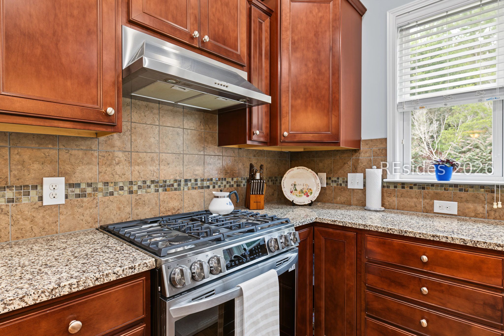
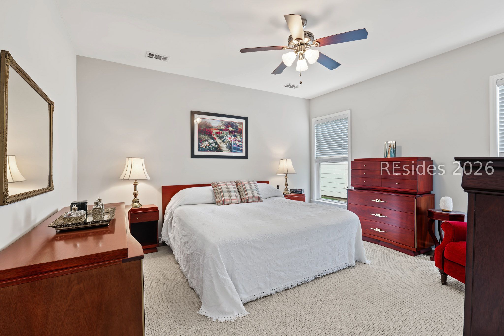
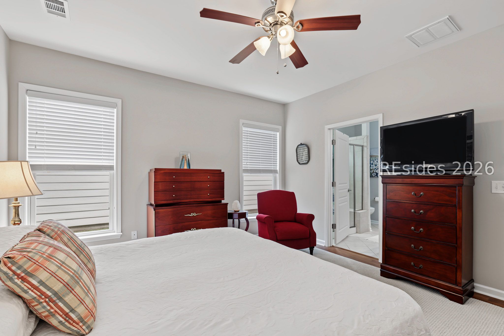
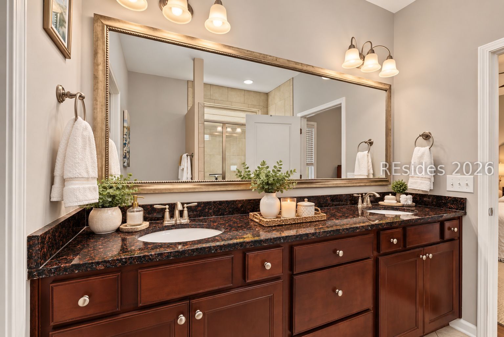
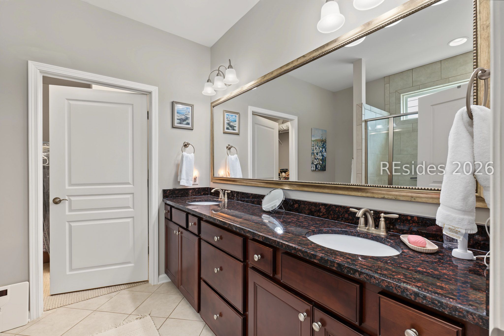
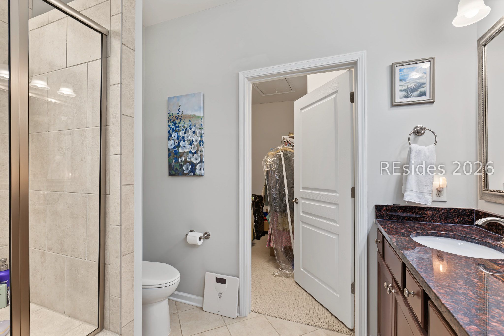
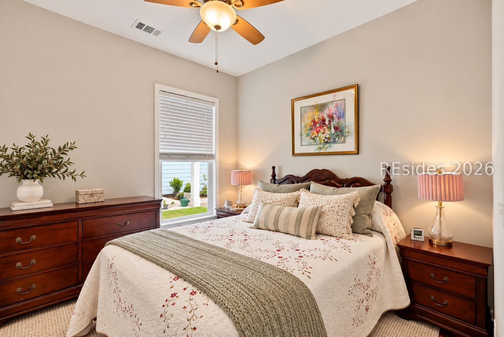
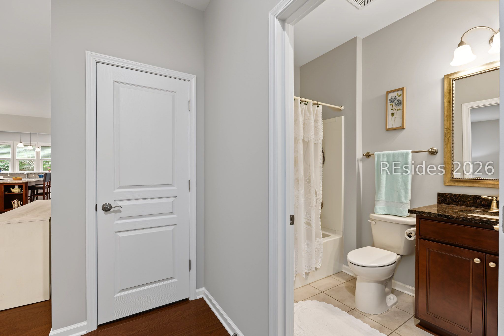
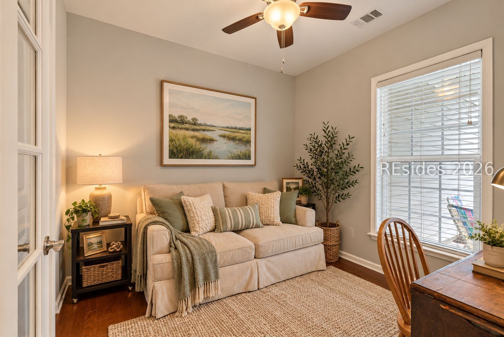
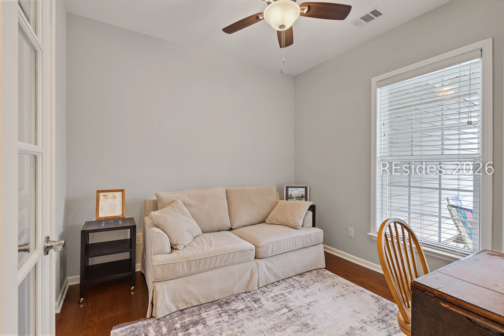
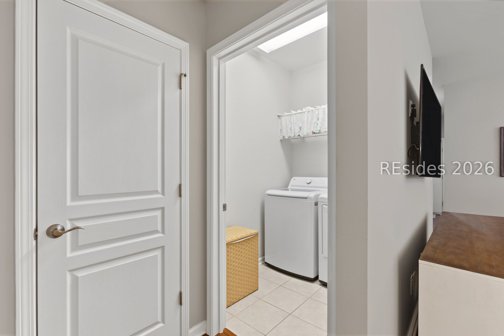
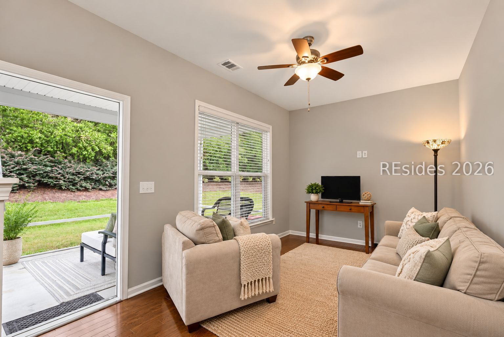
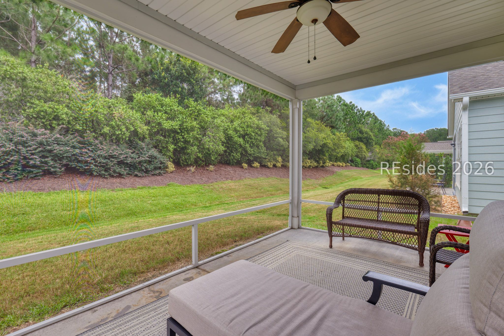
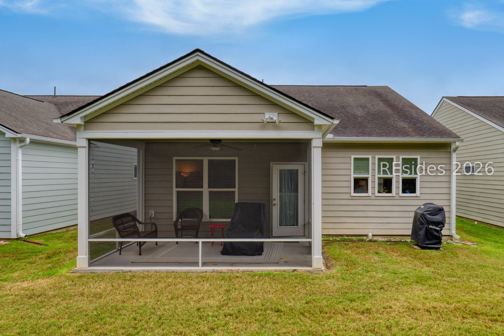
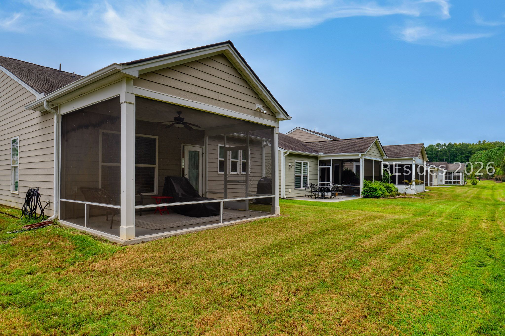
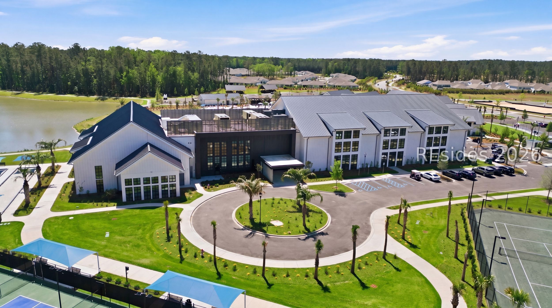
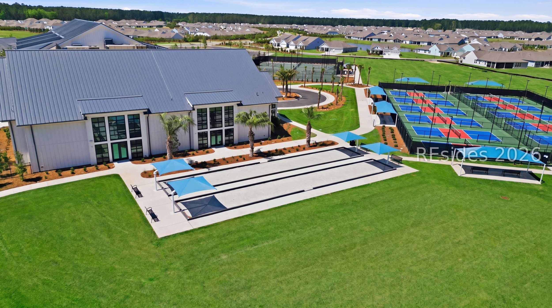
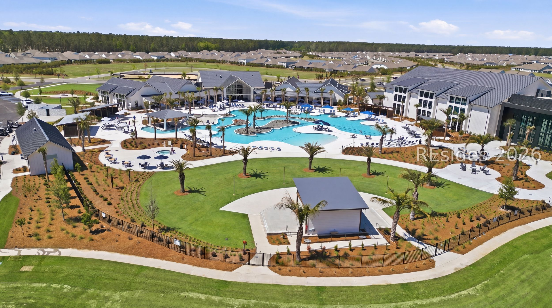
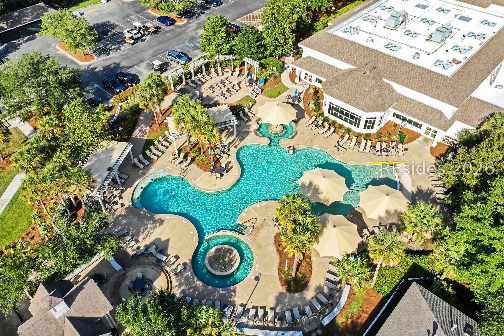
SKIP THE BUILD WAIT. This inviting Taft model on Sun City Hilton Head's north side is ready now - no construction timeline, no living next to a job site, no waiting for the neighborhood to grow in around you. Just lock-and-leave living in a premier 55+ community that's already everything it promises to be. Gleaming hardwood flooring flows throughout, and the open-concept design makes everyday living and entertaining feel effortless. The spacious kitchen is the heart of the home, with granite countertops, an oversized center island with abundant storage, a large pantry that keeps everyday essentials neatly tucked away, and a seller-installed gas oven/range for cooks who prefer cooking with natural gas. Whether it's a quiet breakfast or friends gathered after a day of golf or pickleball, conversation flows seamlessly between kitchen, dining, and living areas. A versatile den adds valuable flex space: home office, craft room, hobby space, or comfortable retreat. Step outside to the screened porch, where a high berm creates a natural buffer and added privacy - the perfect backdrop for morning coffee or an evening glass of wine, in a peaceful Lowcountry setting you can't get from a freshly graded lot. With comfortable spaces, easy upkeep, and flexible living, this is the lock-and-leave Sun City lifestyle, available today: golf, pickleball, fitness, clubs, pools, dining, and entertainment, all already here. Come home, lock the door when wanderlust calls, and know your Sun City retreat is waiting when you return.

2
beds

2
baths

1,572 Sq.Ft. LIVING AREA

4,791.6 Sq.Ft. lot

Joan Kelly

Joan Kelly

Features & Amenities

Interior

  • total bedrooms2
  • Total bathrooms2
  • full bathrooms2
  • Flooring Ceramic Tile, Engineered Hardwood
  • APPLIANCES Dryer, Dishwasher, Disposal, Gas Range, Microwave, Refrigerator, Self Cleaning Oven, Washer, Tankless Water Heater
  • other interior Features Ceiling Fan(s), Main Level Primary, Eat-in Kitchen, Pantry

Area & Lot

  • Status For Sale
  • Living Area1,572 Sq.Ft.
  • Lot Area4,791.6 Sq.Ft.
  • MLS® ID512866
  • TypeResidential
  • YEAR BUILT2016
  • NeighborhoodSun City Hilton Head
  • View DescriptionTrees/Woods

Exterior

  • Garage Space2.0
  • water SourcePublic
  • PoolCommunity
  • roofAsphalt
  • lot features1/4 Acre
  • parkingGarage, Two Car Garage
  • HEAT TYPECentral
  • AIR CONDITIONINGCentral Air
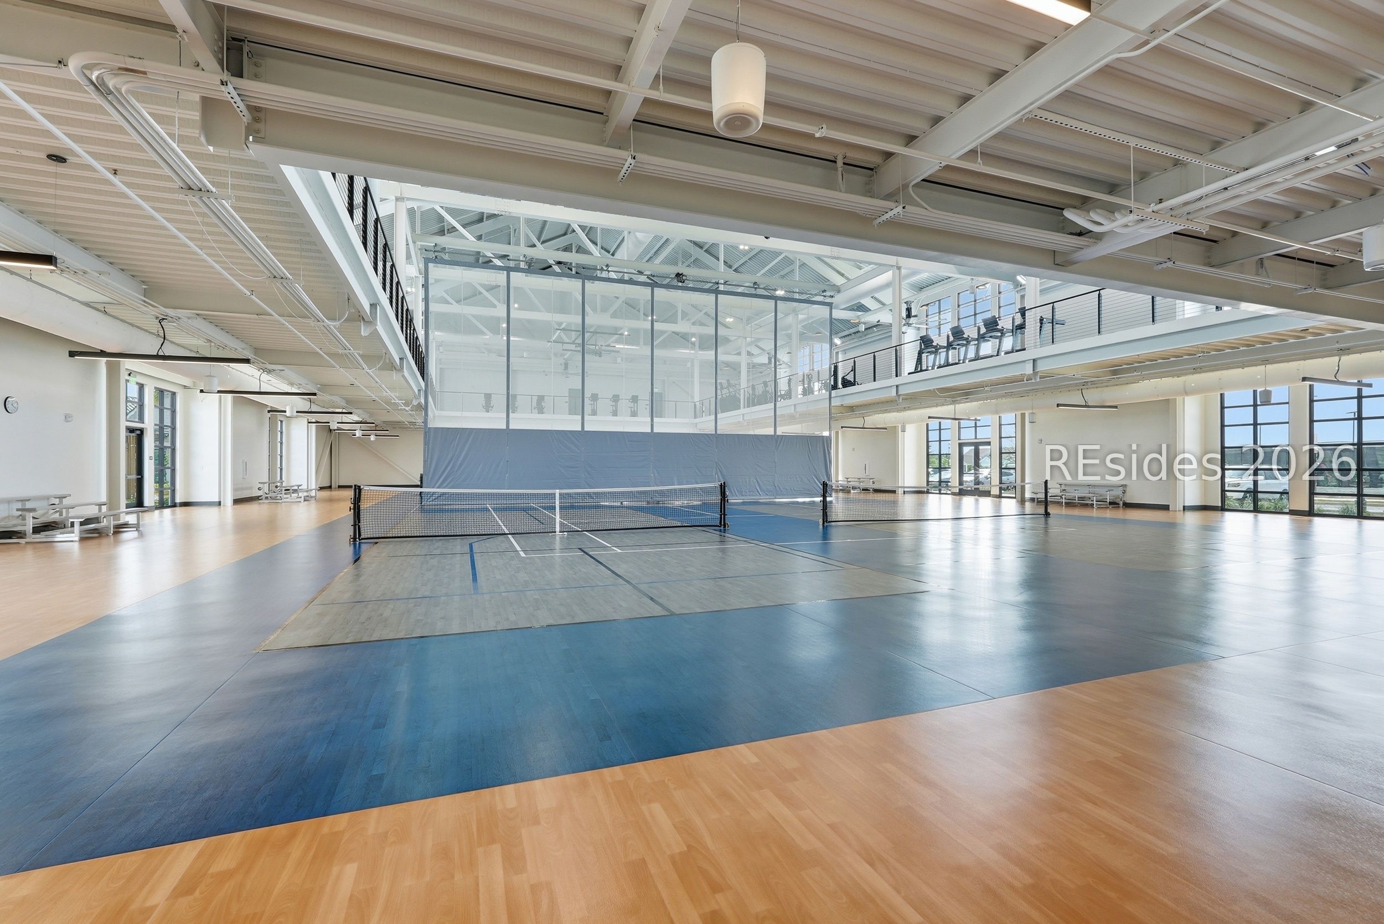
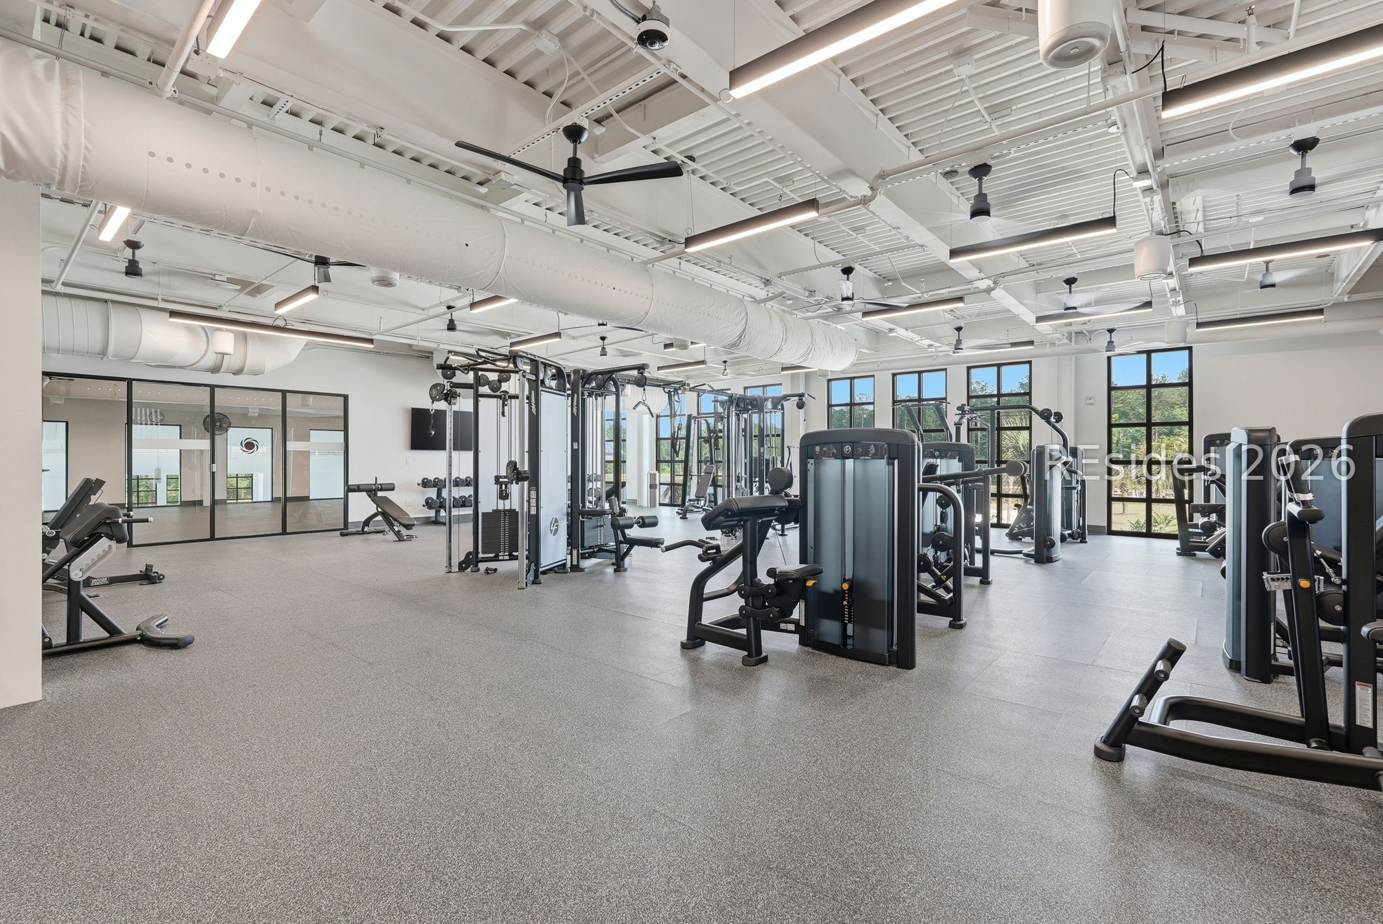
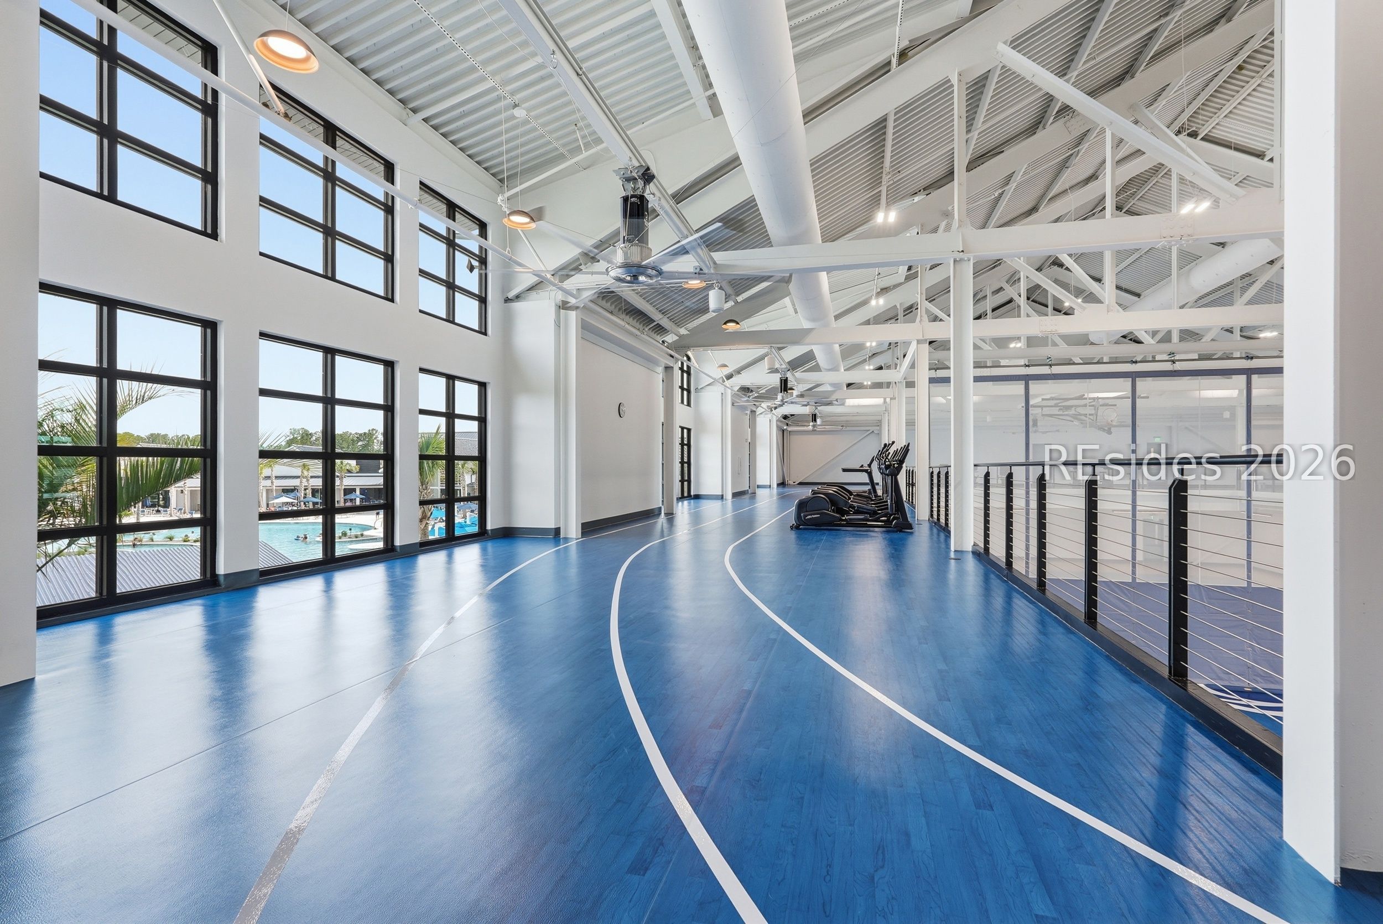
  • HOA AmenitiesBasketball Court, Business Center, Clubhouse, Dog Park, Fitness Center, Fire Pit, Gas, Golf Course, Garden Area, Gazebo, Picnic Area, Playground, Pickleball, RV/Boat Storage, Restaurant, Guard, Spa/Hot Tub, Tennis Court(s), Trail(s)
  • other exterior FeaturesEnclosed Porch, Irrigation Sprinklers

Financial

  • Sales Price$460,000
image

Schedule a Showing

We would love to show you our beautiful property. Please select your preferred date and time below. An agent will be in touch shortly to confirm your appointment.

Schedule a Showing

We would love to show you our beautiful property. Please select your preferred date and time below. An agent will be in touch shortly to confirm your appointment.

Thank you for your interest in 2371 Freshwater Lane, Bluffton, SC 29909. We are reviewing your request and will be in touch shortly!

Mortgage Calculator

Estimate your monthly mortgage payment, including the principal and interest, property taxes, and HOA. Adjust the values to generate a more accurate rate.

All estimates are provided for informational purposes only. Actual amounts may vary.
$0,000 Your Payment 20 15 65
$0,000 Your Payment

Sun City Hilton Head

Explore

Work With Us

If you are looking for a real estate team that you can trust to help you achieve your real estate goals, look no further than Joan Kelly Group. They are the best in the business, and they will work hard to get you the results you deserve. Get in touch with the team today!

Follow Us on Instagram