204 Mascot Court
204 Mascot Court
204 Mascot Court
204 Mascot Court
204 Mascot Court
204 Mascot Court
204 Mascot Court
204 Mascot Court
204 Mascot Court
204 Mascot Court
204 Mascot Court
204 Mascot Court
204 Mascot Court
204 Mascot Court
204 Mascot Court
204 Mascot Court
204 Mascot Court
204 Mascot Court
204 Mascot Court
204 Mascot Court
204 Mascot Court
204 Mascot Court
204 Mascot Court
204 Mascot Court
204 Mascot Court
204 Mascot Court
204 Mascot Court
SEE ALL PHOTOS
204 Mascot Court
204 Mascot Court
204 Mascot Court
204 Mascot Court
204 Mascot Court
204 Mascot Court
204 Mascot Court
204 Mascot Court
204 Mascot Court
204 Mascot Court
204 Mascot Court
204 Mascot Court
204 Mascot Court
204 Mascot Court
204 Mascot Court
204 Mascot Court
204 Mascot Court
204 Mascot Court
204 Mascot Court
204 Mascot Court
204 Mascot Court
204 Mascot Court
204 Mascot Court
204 Mascot Court
204 Mascot Court
204 Mascot Court
204 Mascot Court
Sold

204 Mascot Court

204 Mascot Court, Bluffton, SC 29909

$374,000
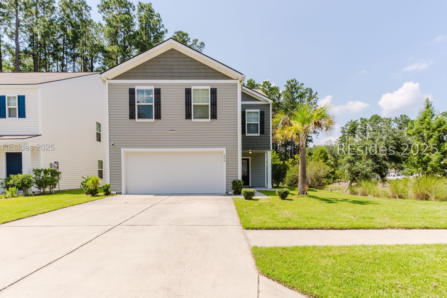
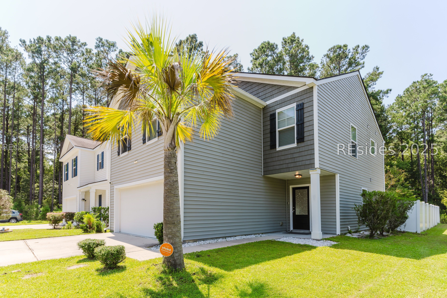
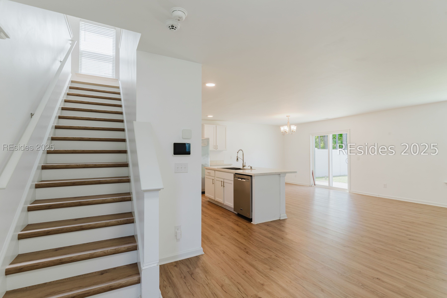
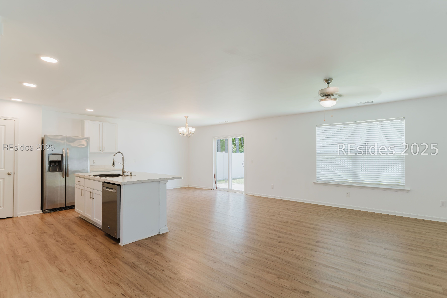
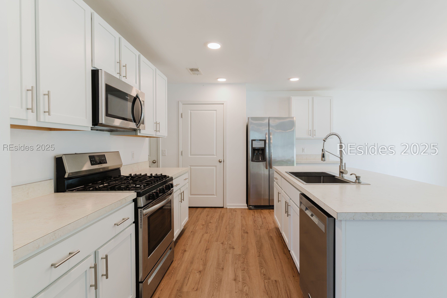
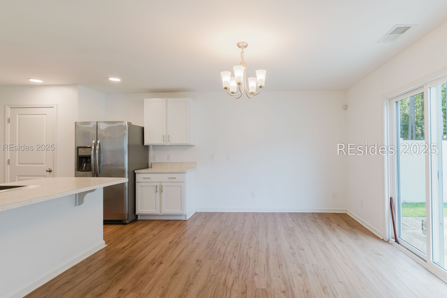
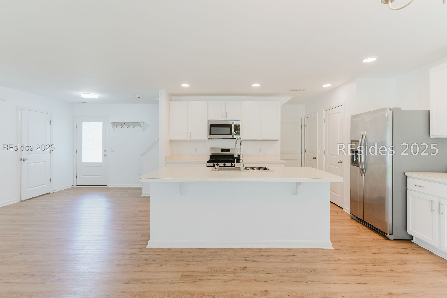
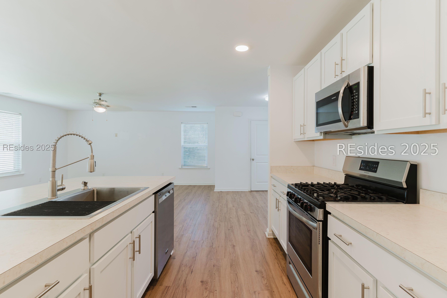
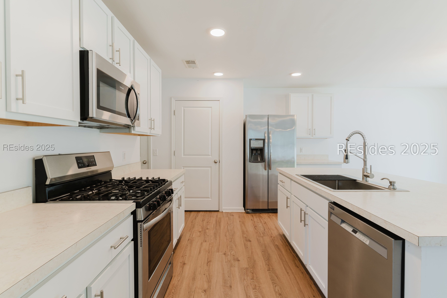
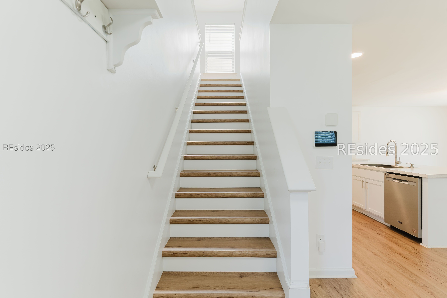
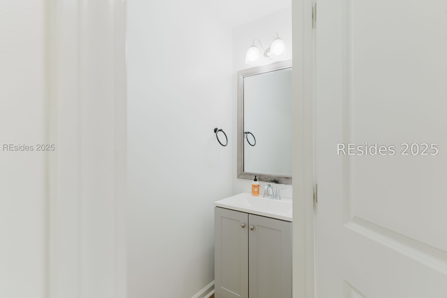
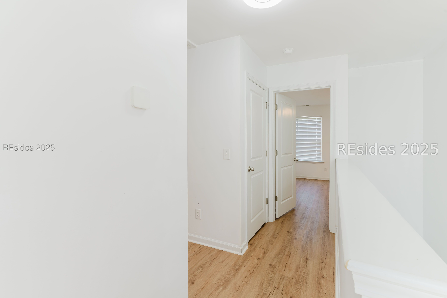
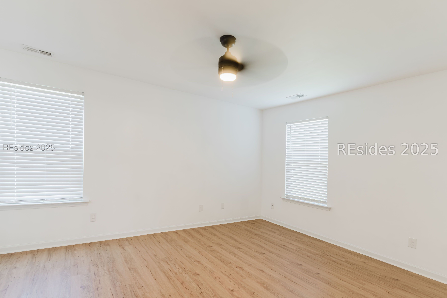
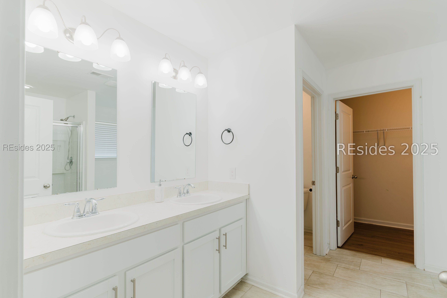
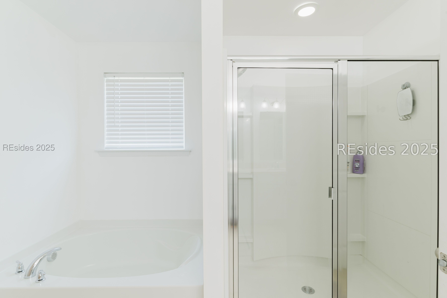
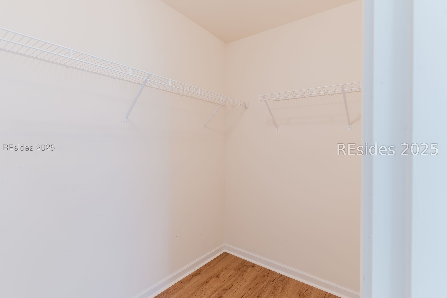
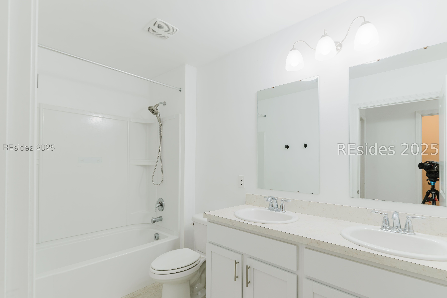
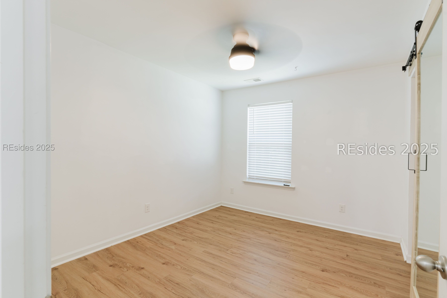
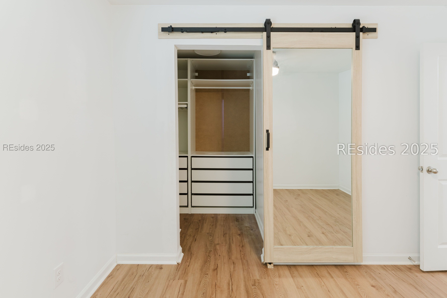
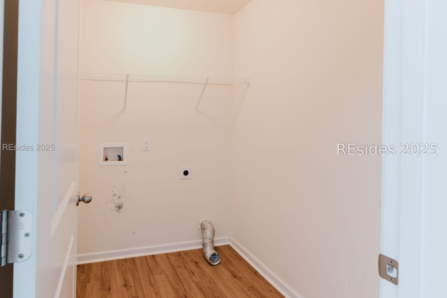
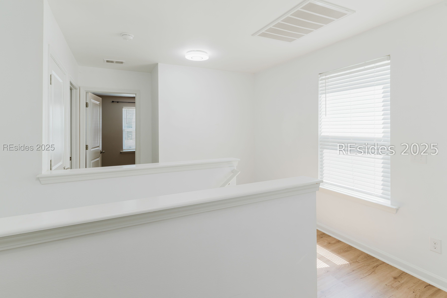
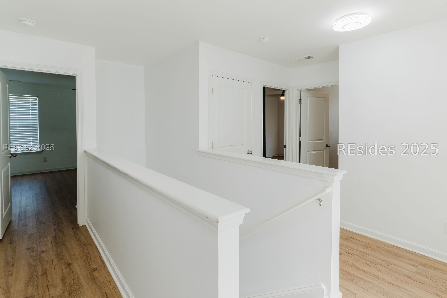
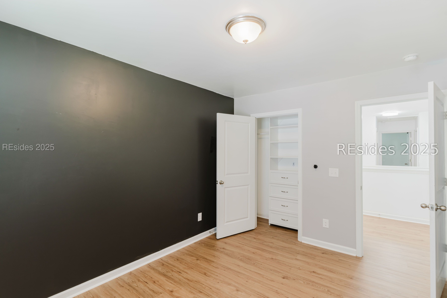
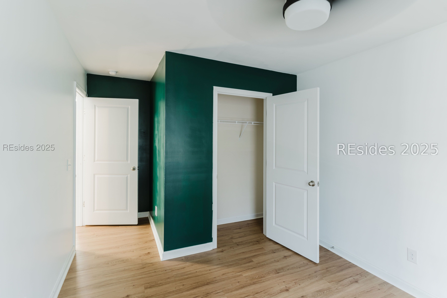
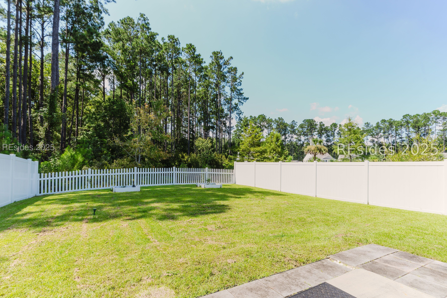
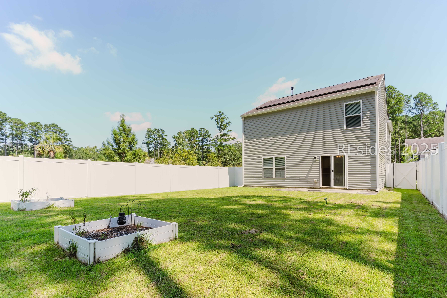
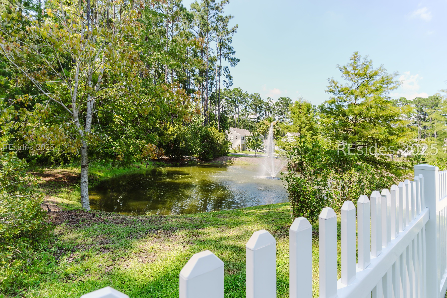
BEAUFORT COUNTY - NEW INTERIOR PAINT THROUGHOUT - On a prime corner lot, with a fenced in backyard! This 4-bedroom home. Paid off Solar panels, making this home energy efficient and eco-friendly. Located within the highly regarded Beaufort County school district.The open-concept floor plan features a spacious living area with an oversized island, gas range, and pantry. A convenient half bath completes the main level. Upstairs, discover four bedrooms and two full baths, including a primary suite with a luxurious tub and walk-in shower. Two additional bedrooms feature custom built-in closet systems, and the upstairs laundry room ensures ease of living.The fenced backyard is a private retreat with serene lagoon and wooded views.

4
beds

3
baths

1,927 Sq.Ft. LIVING AREA

5,227.2 Sq.Ft. lot

Joan Kelly

Joan Kelly

Features & Amenities

Interior

  • total bedrooms4
  • Total bathrooms3
  • full bathrooms2
  • half bathroom1
  • Flooring Luxury Vinyl, Luxury Vinyl Plank, Tile
  • APPLIANCES Dishwasher, Microwave, Oven, Range, Refrigerator
  • other interior Features Attic, Pull Down Attic Stairs, Smooth Ceilings, Upper Level Primary, Eat-in Kitchen

Area & Lot

  • Status Sold
  • Living Area1,927 Sq.Ft.
  • Lot Area5,227.2 Sq.Ft.
  • MLS® ID500646
  • TypeResidential
  • YEAR BUILT2019
  • NeighborhoodHardeeville
  • Architecture StylesTwo Story
  • View DescriptionLagoon, Trees/Woods

Exterior

  • STORIES2
  • Garage Space2.0
  • water SourcePublic
  • PoolNone
  • roofAsphalt
  • lot features1/4 Acre
  • parkingGarage, Two Car Garage
  • HEAT TYPECentral
  • AIR CONDITIONINGCentral Air
  • HOA AmenitiesNone
  • other exterior FeaturesFence, Paved Driveway, Patio

Financial

  • Sales Price$374,000

Hardeeville

Hardeeville invites you to embrace a lifestyle that is both relaxing and vibrant, offering residents the perfect escape from the hustle and bustle of city life.

Explore

Work With Us

If you are looking for a real estate team that you can trust to help you achieve your real estate goals, look no further than Joan Kelly Group. They are the best in the business, and they will work hard to get you the results you deserve. Get in touch with the team today!

Follow Us on Instagram