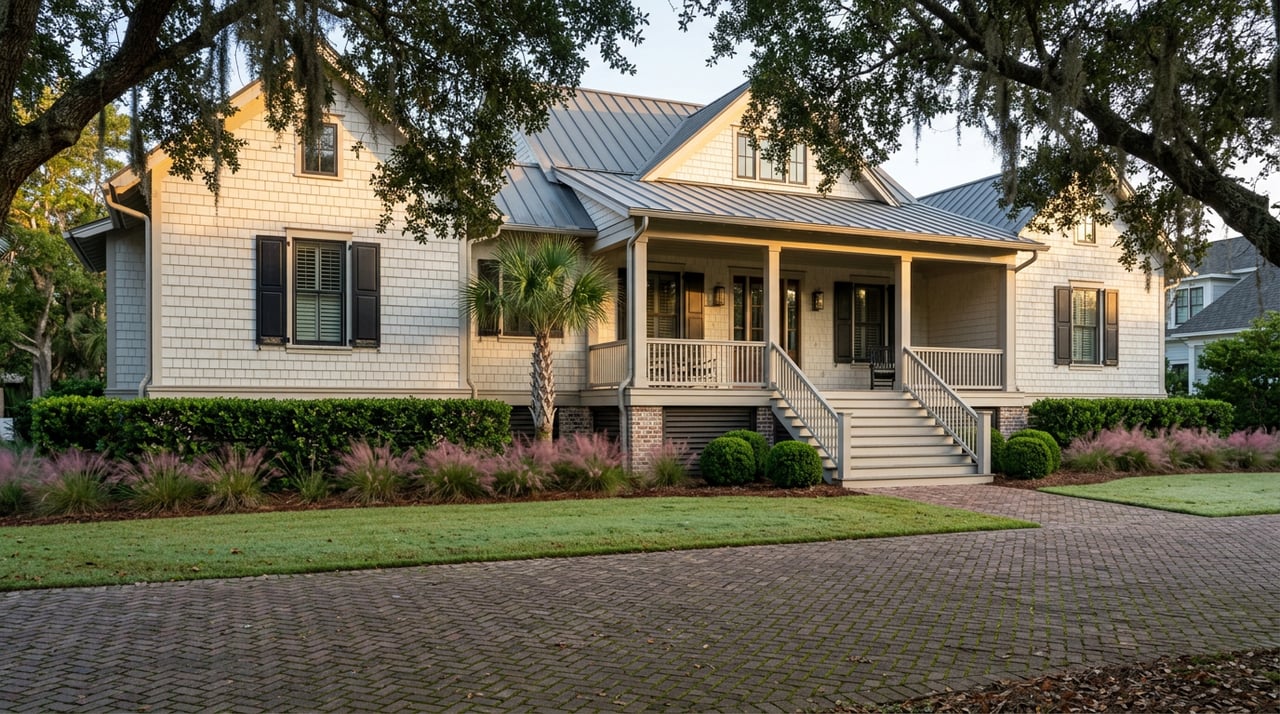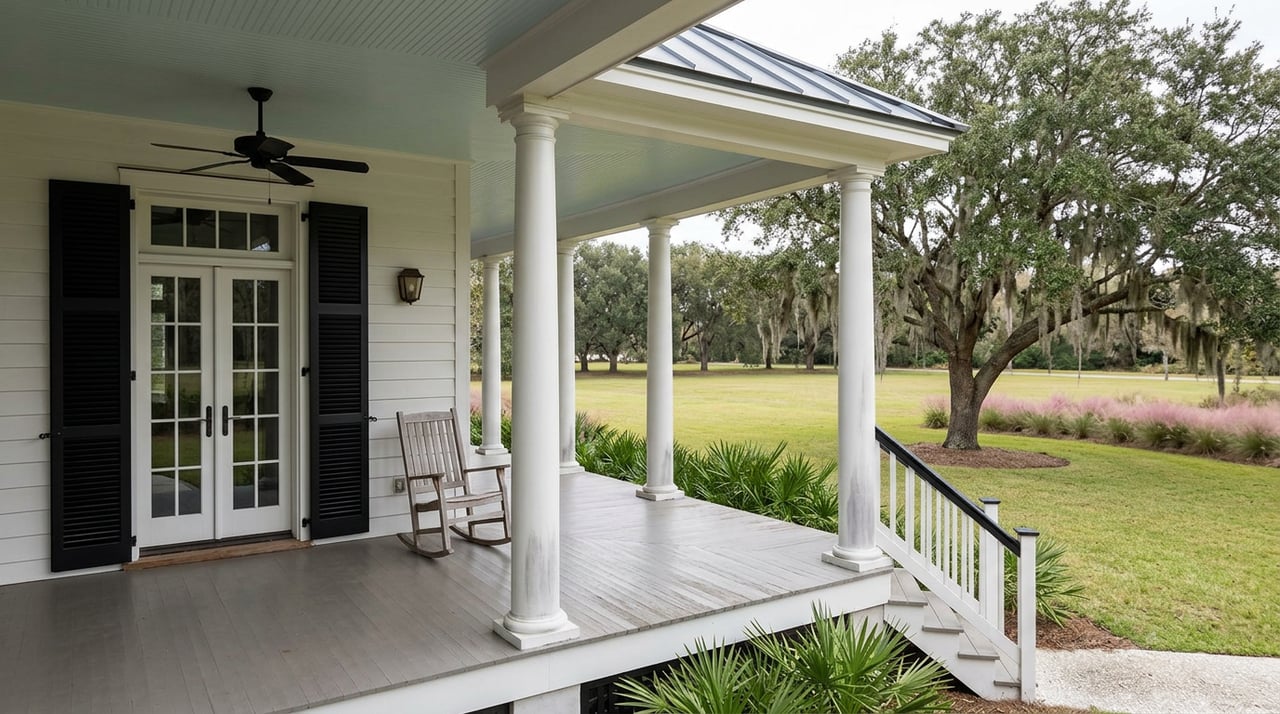
Walk the cart path behind the golf shop at Hampton Hall this fall and you will still find the fairways firmer than they used to be. Walk into the main clubhouse and you will find renderings of a bar that does not exist yet taped near the front desk. Two build zones, one club, and most members have only been tracking one of them.
The golf course went first. The clubhouse comes next. That sequence was not an accident, and it tells you something about how this club actually spends its money.
The Fairways Were the Real Problem
Before anyone talked about a new porte cochere or a bigger bar, Hampton Hall had a drainage problem. The club brought in Nathan Crace of Watermark Golf to review the Pete Dye course after two decades of play, and the diagnosis was blunt: the design was still strong, but the native soil under the fairways and green surrounds had gotten spongy, slow enough to dry out that members were stuck on the cart path for days after a normal rain.
That is not a cosmetic complaint. It is the difference between playing golf and watching golf from a cart. The fix touched almost every playing surface: greens were stripped of the old TifDwarf turf and replanted with TifEagle, bunkers were rebuilt with Better Billy Bunker drainage and new sand, and TifTuf sod went in around the bunker surrounds. Landscapes Unlimited led construction, with Golf Preservations handling the drainage work underneath it. The course closed, then reopened to members, and by this spring LINKS Magazine was describing the Pete Dye layout as recently restored, with updated greens, tees, and bunkers playing better than they had in years.
Members who golf every week already know this. Members who don't play at all may not have connected the dots: the club spent real money fixing what was underground and invisible before it spent a dollar on anything anyone would photograph for a brochure.
The Clubhouse Bill With No One's Name On It
Now comes the visible project. Hampton Hall members approved a $6.6 million expansion and renovation of the main clubhouse at the end of 2025, with more than 80 percent support, according to a Post and Courier report from February 2026. Construction is expected to start sometime in 2026, and the club has targeted completion by March 2027.
Here is the part worth sitting with. The renovation is fully funded without a member assessment. In a lot of private clubs, a project this size shows up as a line item on next year's bill. At Hampton Hall, general manager Eric Bischofberger has framed it as the first phase of a longer Master Amenity Plan, built from the club's existing financial position rather than a special charge to the 944 property owners who all carry mandatory social membership here.
That funding structure is not a minor footnote. It is the same discipline that shows up in the order of these two projects. Fix the thing that was actually broken first. Pay for the thing that upgrades the experience out of money the club already had. Ask members to vote, not to write a second check.
What Actually Changes Inside
The renovation adds roughly 1,900 square feet to the main clubhouse and reworks how the existing space gets used. Here is the shape of it, based on the plans the club has shared publicly:
| Space | Today | After Renovation |
|---|---|---|
| Dining | Formal Brasserie, Tavern Bar, Library, lakeside patio and Lanai | Expanded casual dining areas, redesigned dinner-focused social hub |
| Bar | Existing Tavern Bar | Larger bar, built for the evening crowd |
| Kitchen | Original build-out | Fully renovated kitchen |
| Arrival | Standard entrance | New porte cochere |
| Staff space | Limited | New break room and additional storage |
Chambers, an architecture and master planning firm that works specifically with private clubs, designed the layout. Shoreline Construction, a local general contractor, is leading the build. Bischofberger has described the goal as creating more intuitive, welcoming spaces that support the social energy that already defines the club, rather than changing what Hampton Hall is.
Why the Order Matters More Than the Number
It would be easy to read $6.6 million and file this under standard country club upkeep. The number that actually matters is the one that came before it: zero, as in zero special assessment, and zero seasons where the golf course sat broken while the club chased a flashier project first.
Clubs get funded and clubs get renovated all the time. What is less common is a club that fixes the functional problem, the one that only shows up when it rains and you're stuck on a cart path, before it spends a dollar on the room where people take photos. Hampton Hall did the unglamorous work first. The 2025 Distinguished Club designation with Exceptional status, a mark held by fewer than 4 percent of private clubs worldwide, arrived in the middle of that same stretch, which is its own kind of evidence that the sequencing worked rather than just looked responsible on paper.
What This Looks Like Week to Week
For anyone living inside the gates right now, the practical question is simpler than any of this: what changes, and when.
- The golf course is already playing on its restored greens and rebuilt bunkers. That work is behind the club, not ahead of it.
- Clubhouse construction is expected to begin sometime in 2026, with a target completion of March 2027.
- Because the project is funded without an assessment, members should not expect a separate bill tied to this specific renovation.
- Pete's Grill, the golf clubhouse, and the tennis and pickleball facilities are not part of this phase and should continue to operate through construction.
- The Master Amenity Plan framing suggests this clubhouse project is phase one of something longer, with future phases still being shaped by member input.
None of that requires speculation. It is the sequence the club itself has laid out, phase by phase, in public reporting and in its own materials.
The Bigger Point for Anyone Watching Bluffton Right Now
Hampton Hall's two-project stretch is a small case study in how a well-run community actually spends money: fix the ground under people's feet before you redecorate the room they eat dinner in, and find a way to pay for the second project without handing members a bill for it. That is not a marketing line. It is the order these two projects happened in, and it is worth knowing if you are one of the 944 households already living behind the gate, or if you are simply watching how one of Bluffton's established golf communities handles a multi-year capital plan.
If you want the fuller picture of how Hampton Hall fits into the broader Bluffton market, our neighborhood guide has more on the community's layout, amenities, and home styles. And if a project like this has you thinking about what your own Hampton Hall property is worth in today's market, the Joan Kelly Group can walk you through a free home valuation, no assessment required.